Living room upgrade: from builder-grade to custom
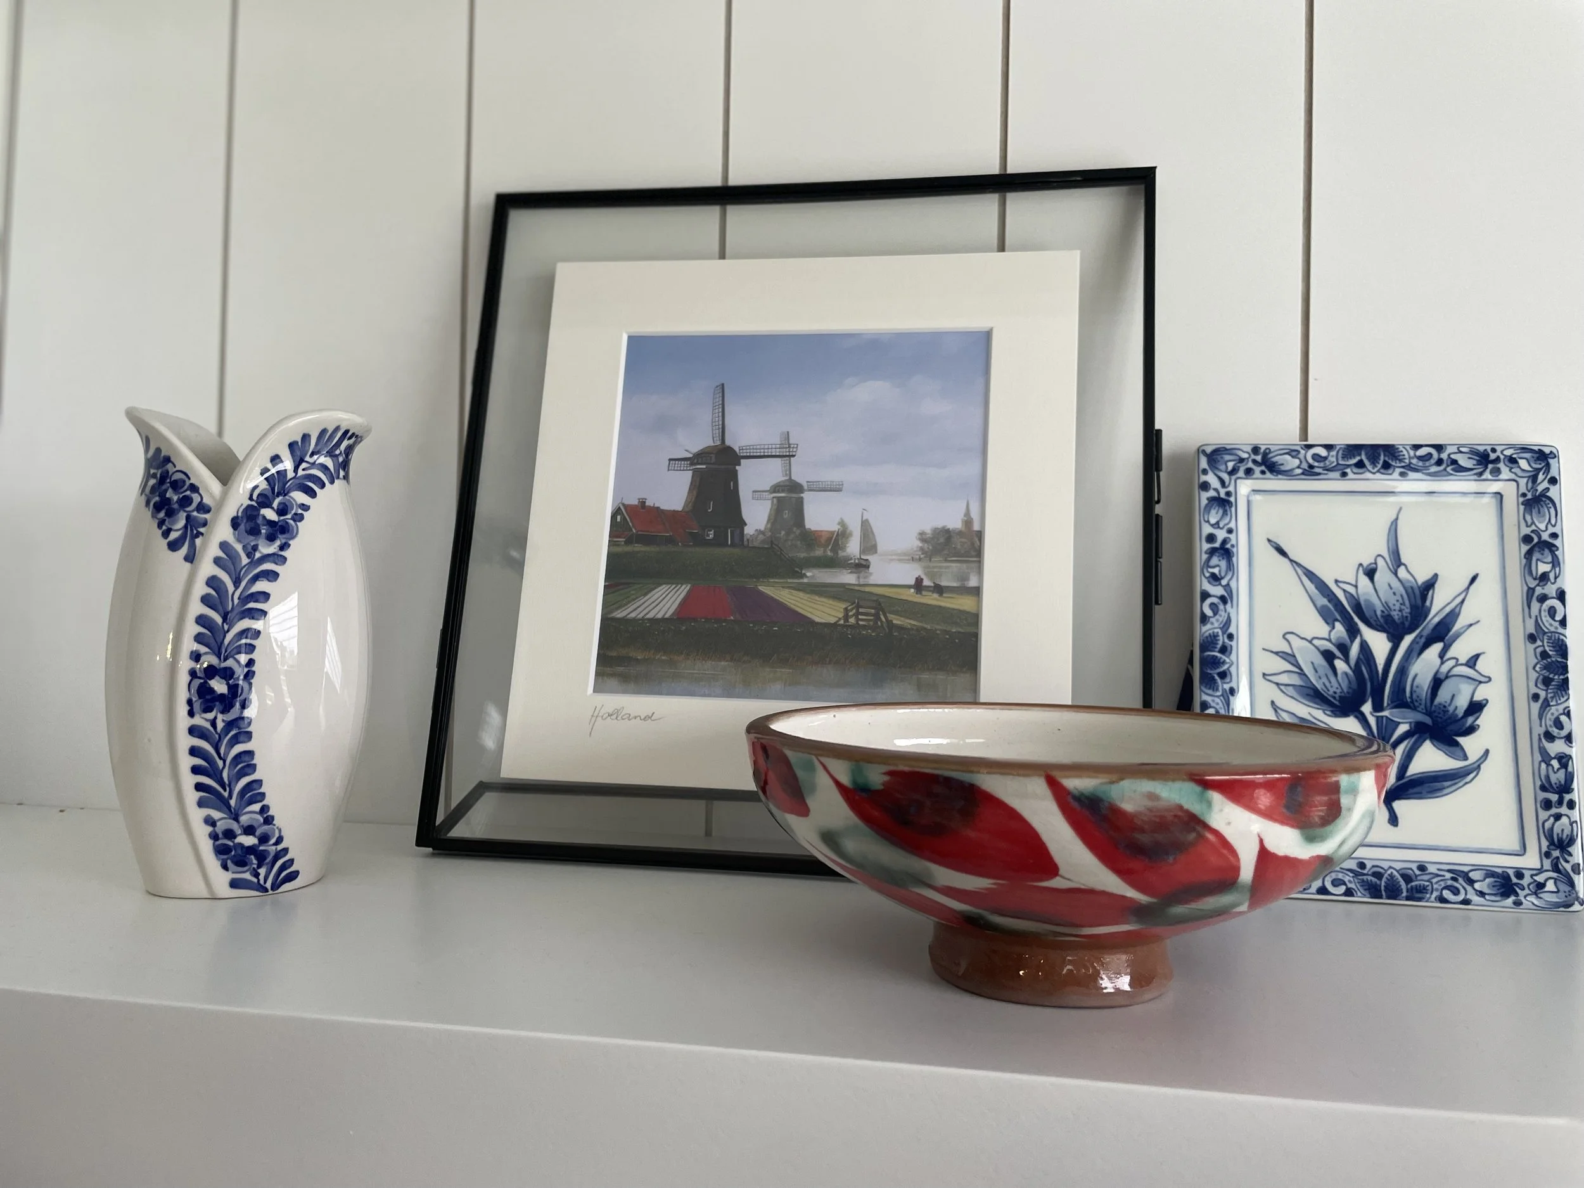
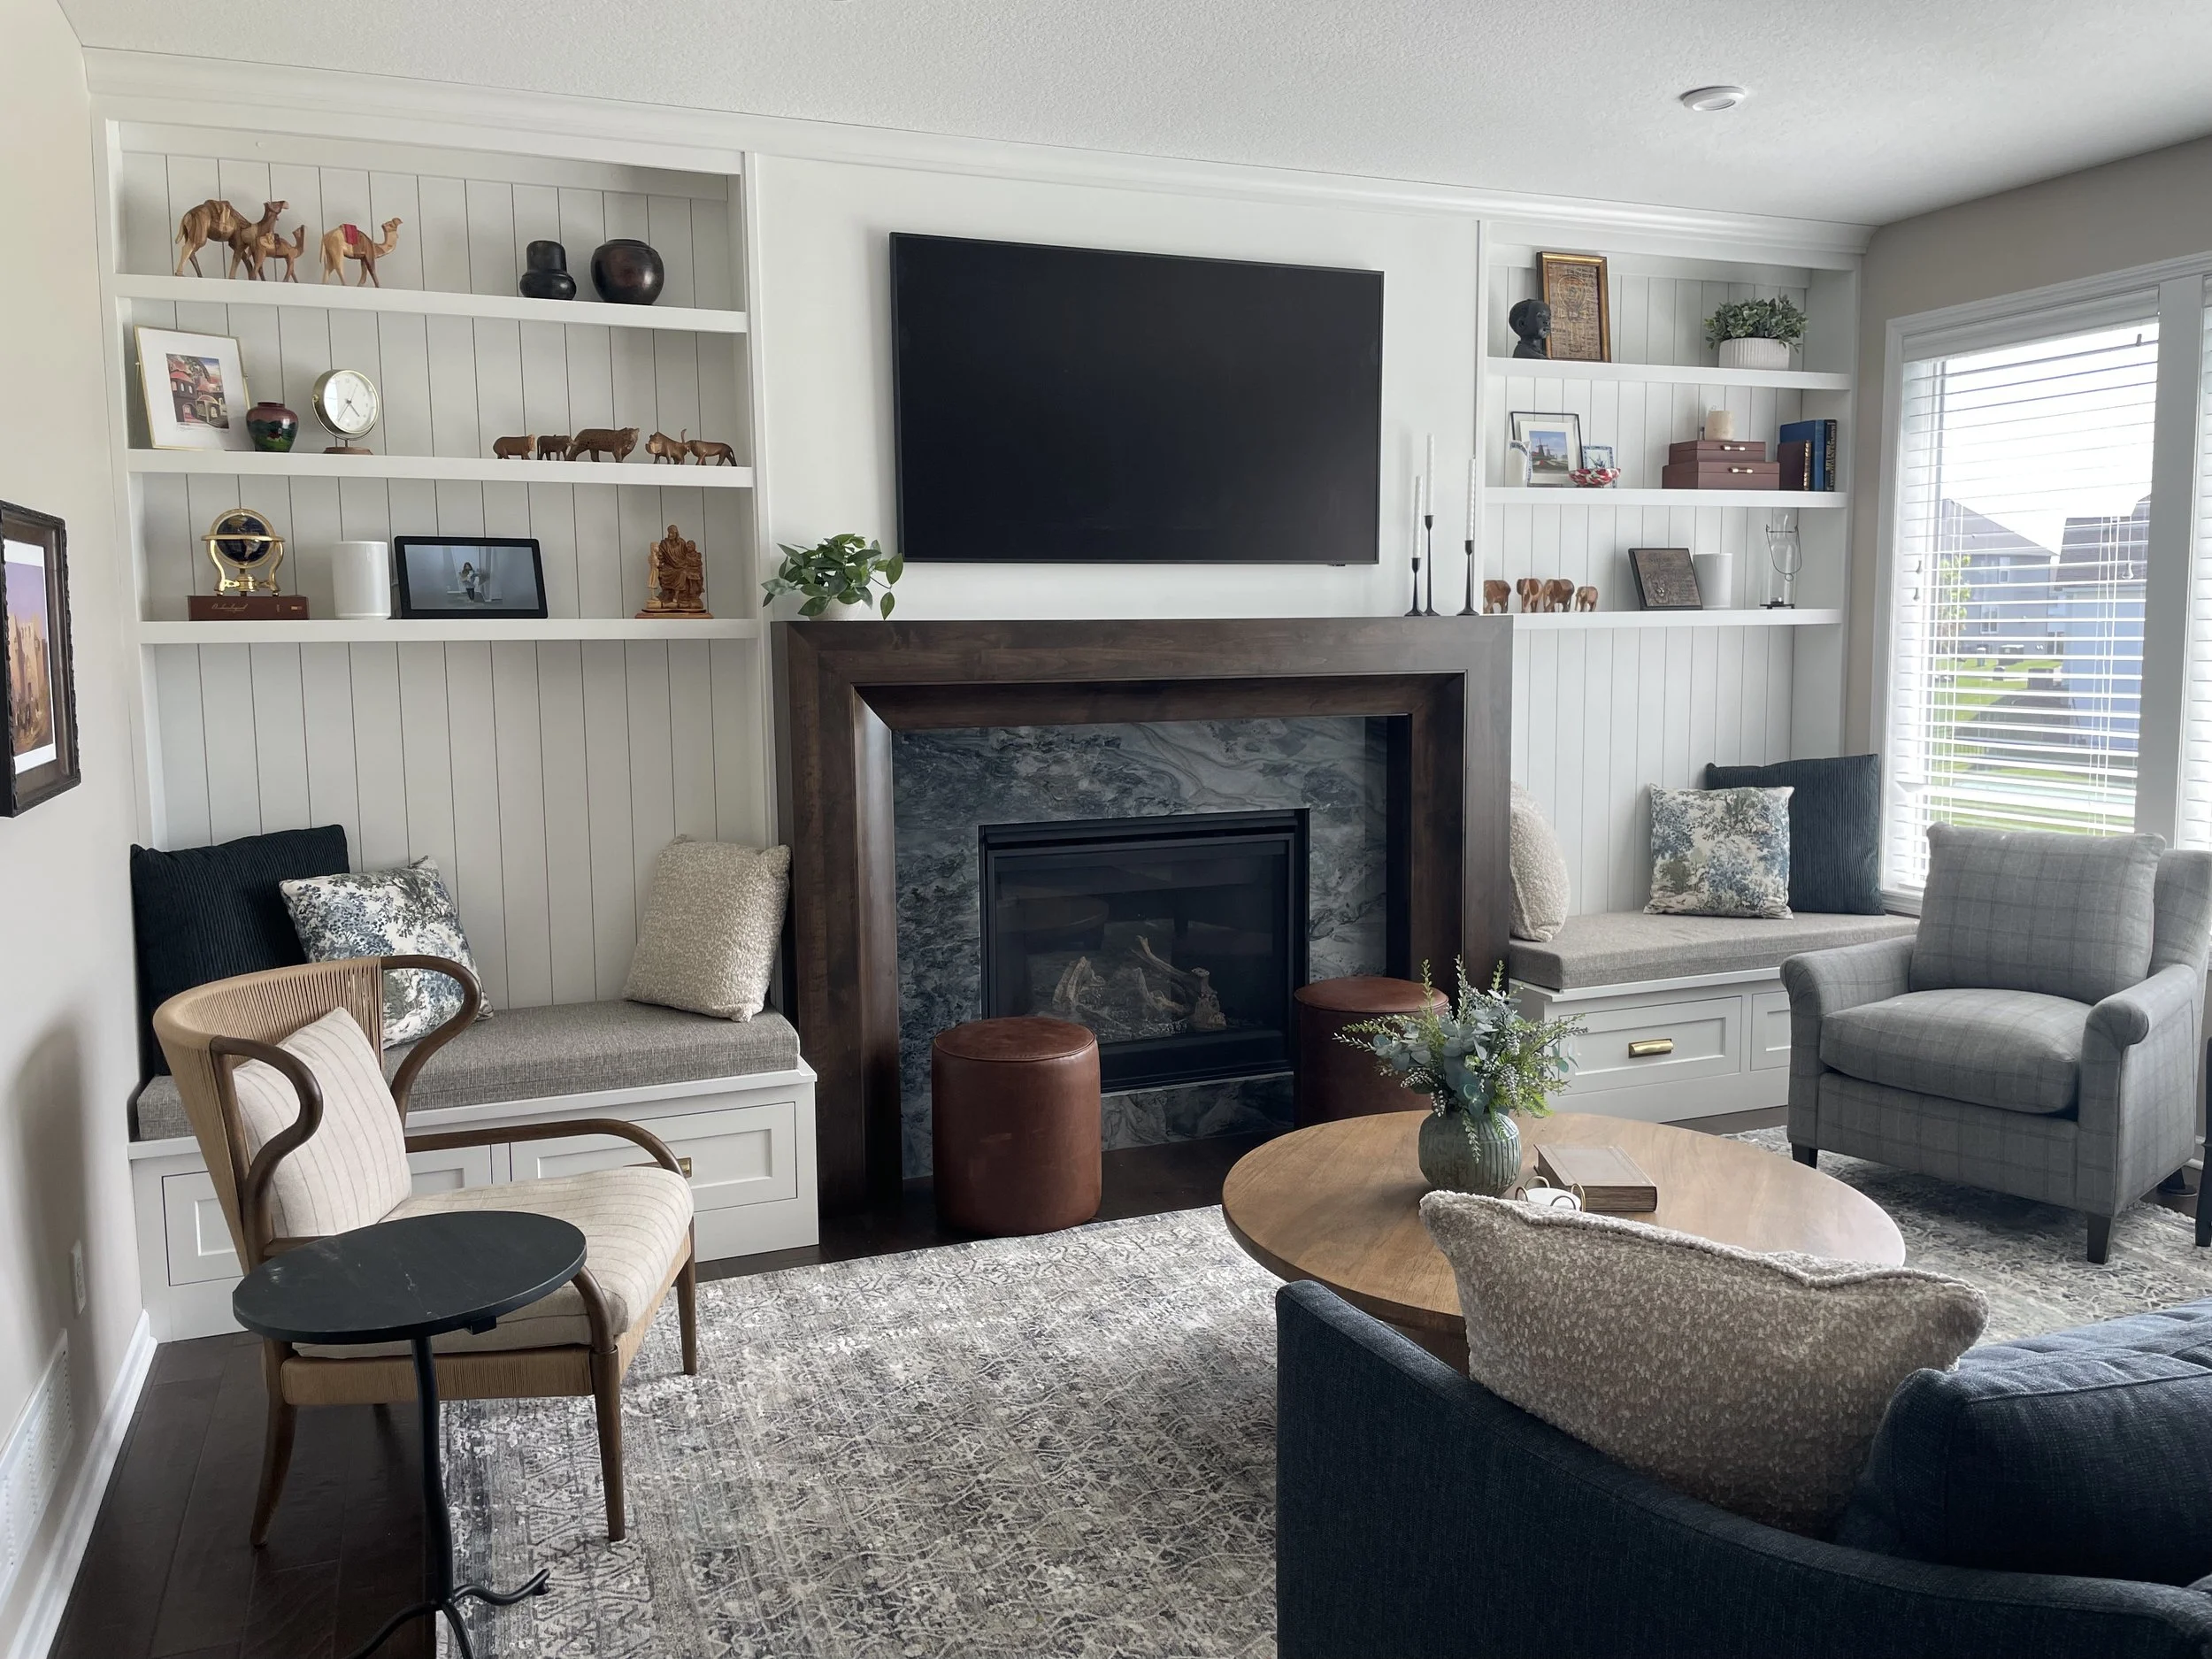
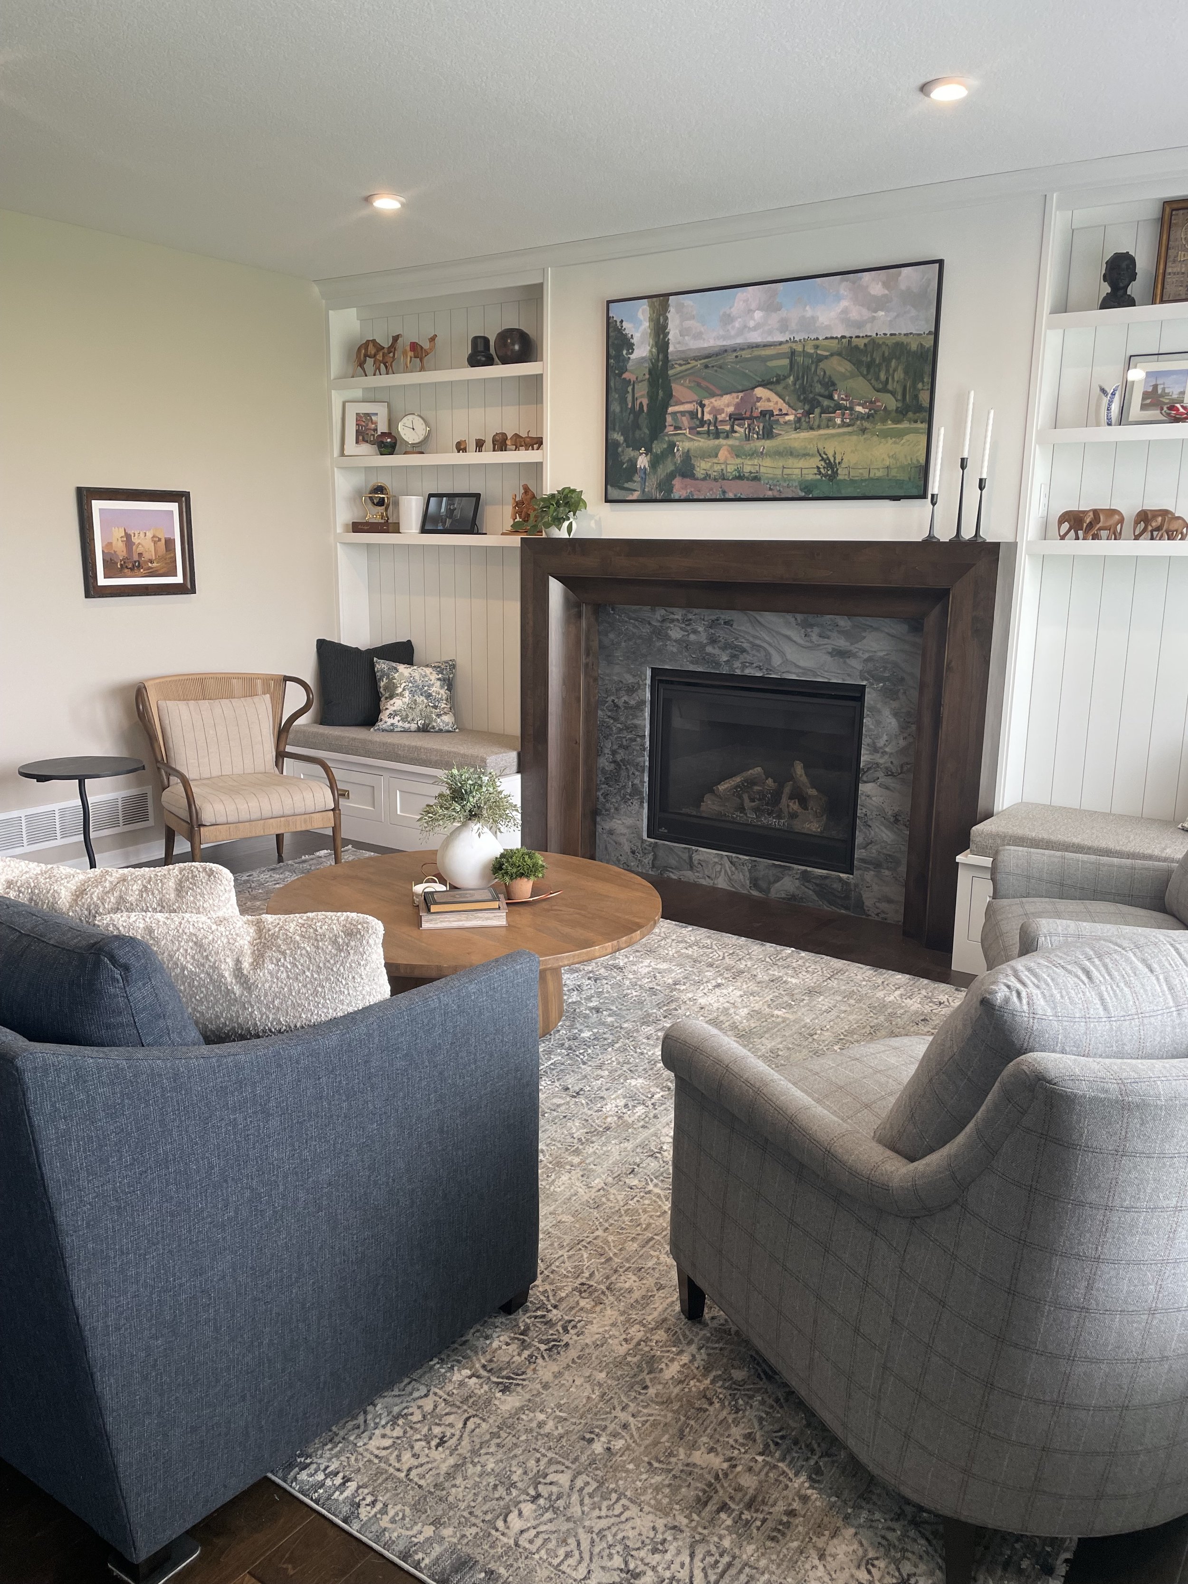
Sharing the story of how we turned this builder-grade living room into a space that welcomes guests with open arms and shares a bit of the story of its family. When our clients came to us, they shared some of the challenges with their current living space. The seating arrangement works well on a daily basis but doesn’t function as well when family comes home for the holidays. Hosting for the holidays creates the same challenge for most of us, and often the answer is just to embrace a house full of loved ones, encourage young ones to sit on the floor, pull out some floor cushions, and enjoy the closeness our tight quarters force us into. At the same time, I love to see how much we can maximize seating to provide as much comfort as possible for these special occasions. Another priority our clients shared with us was their desire to add character, personalization, and a feeling of inviting warmth to the space. They had considered adding built-ins to either side of the existing fireplace, but with only 13” from the corner wall to the window frame, a standard 18-24” deep cabinet would not work.
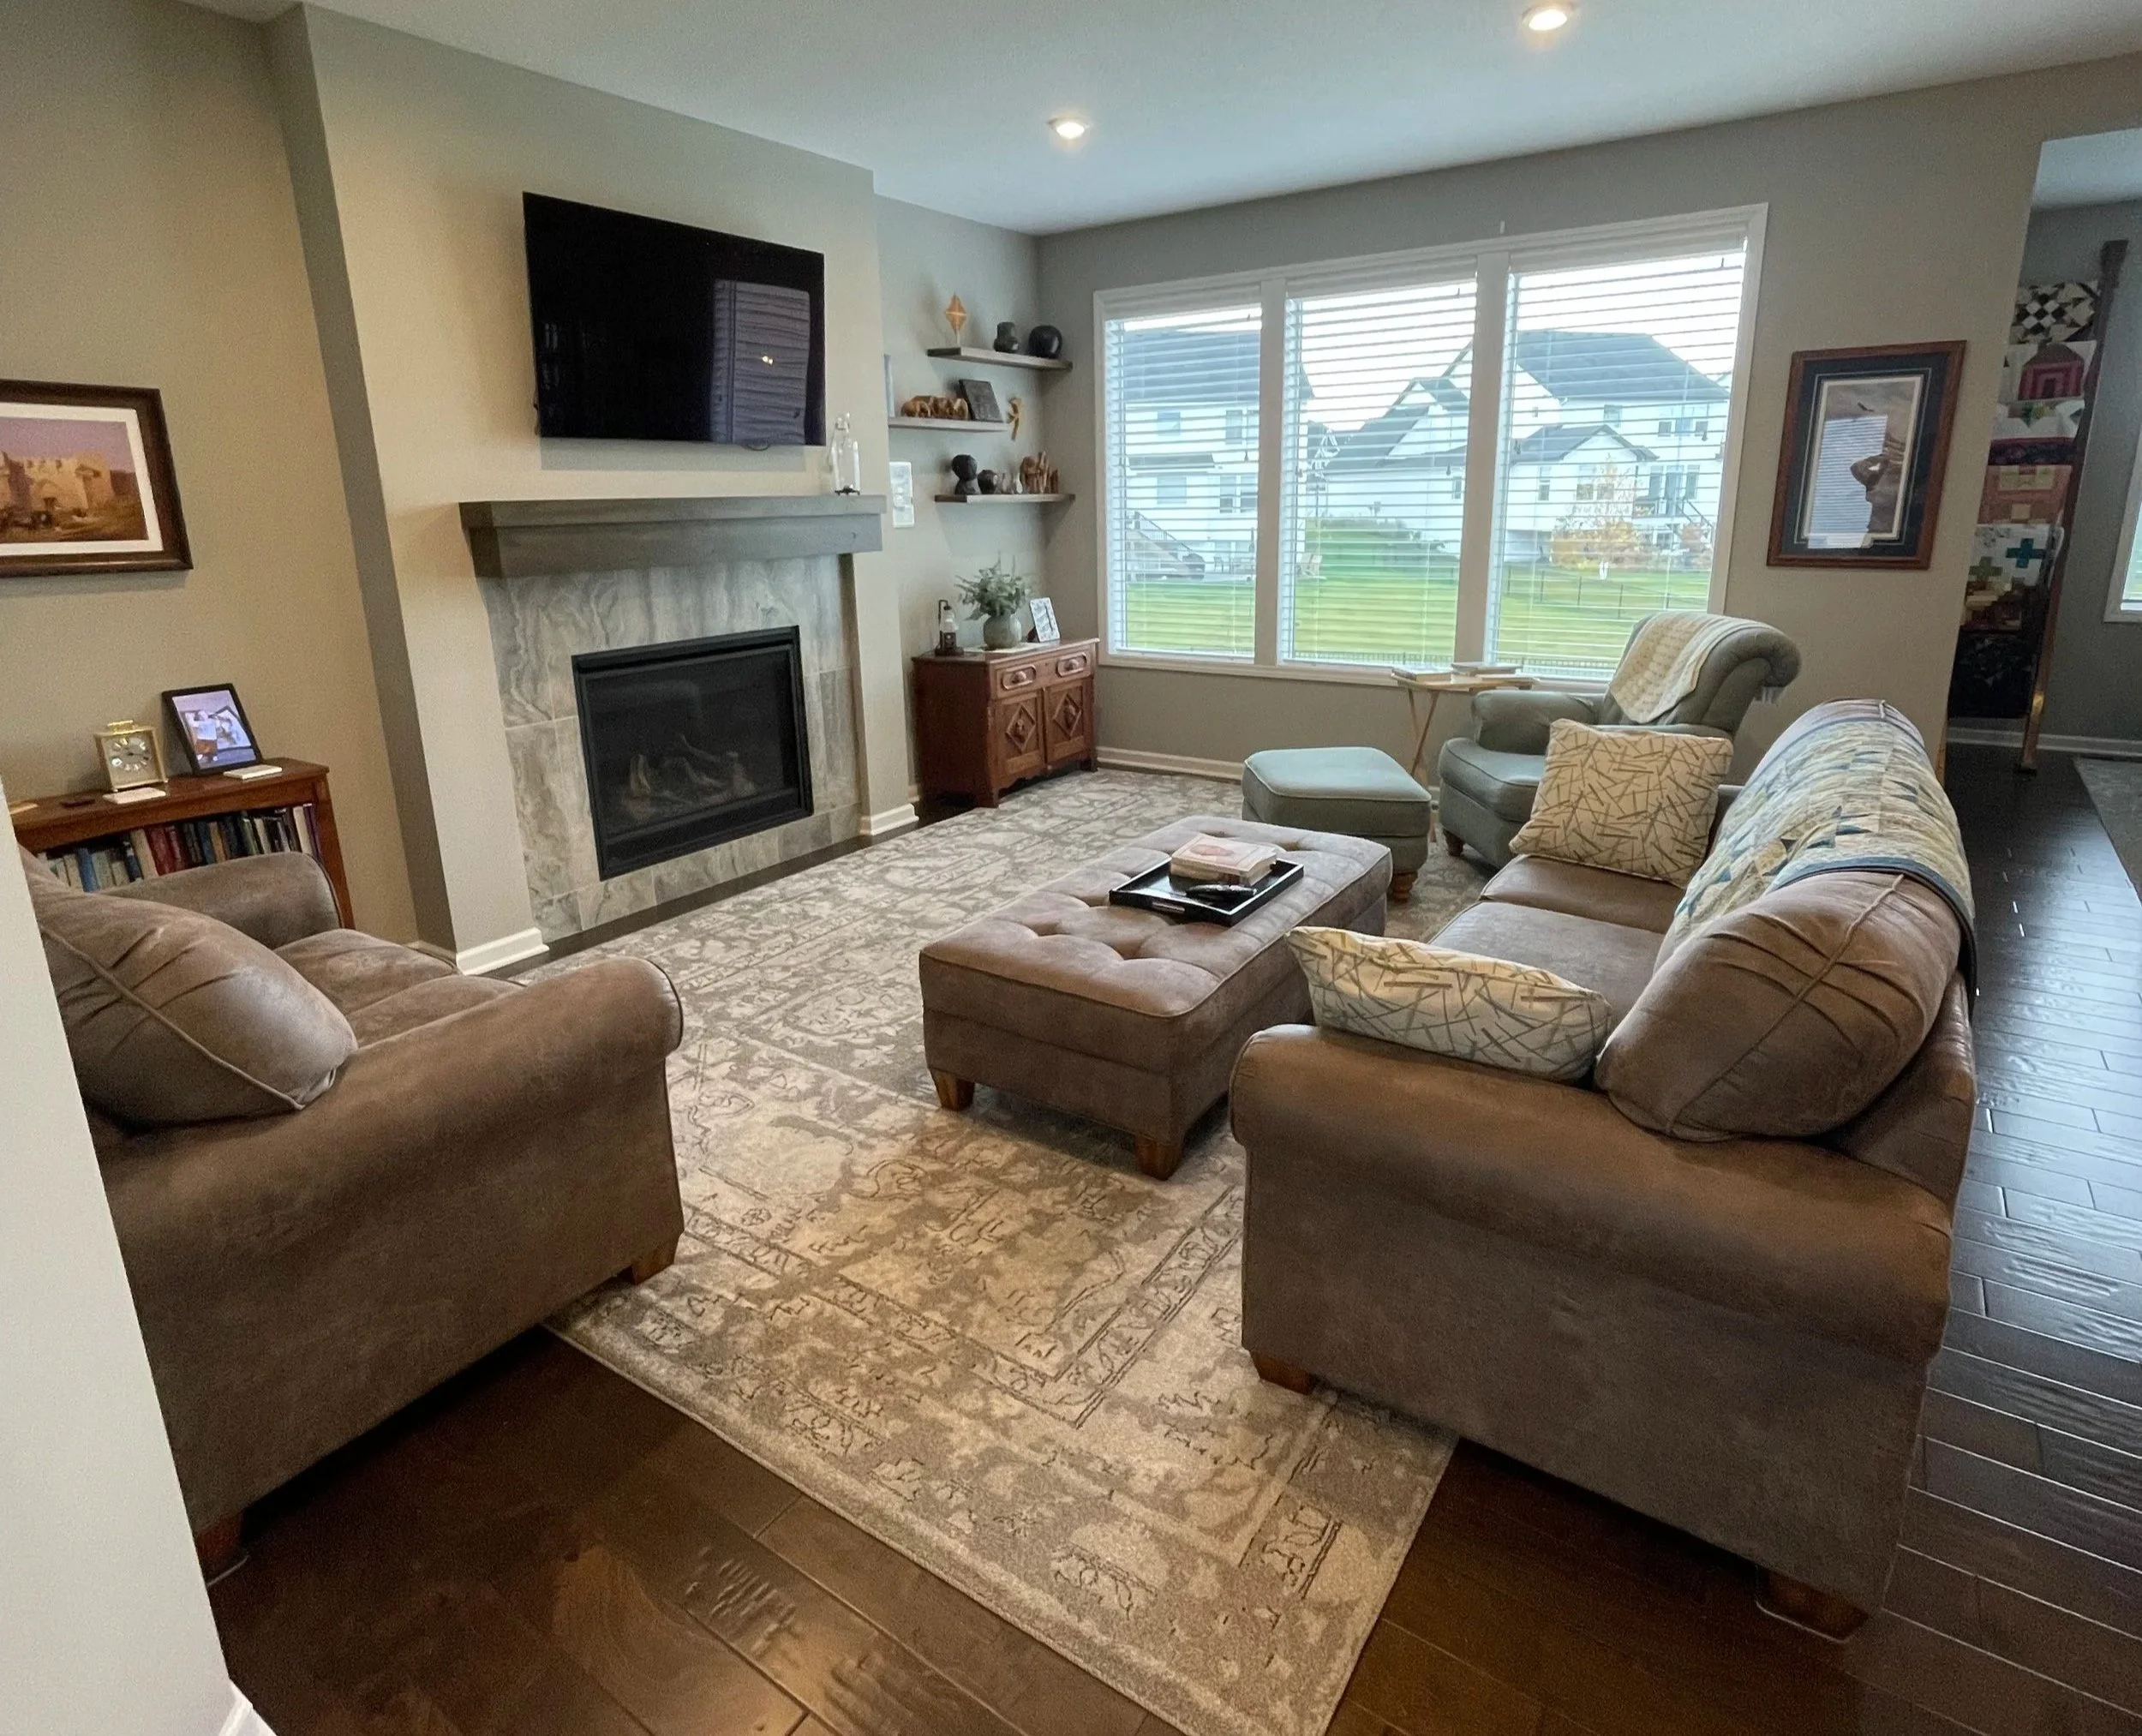
The proximity of the window to the wall made traditional built-ins impossible.
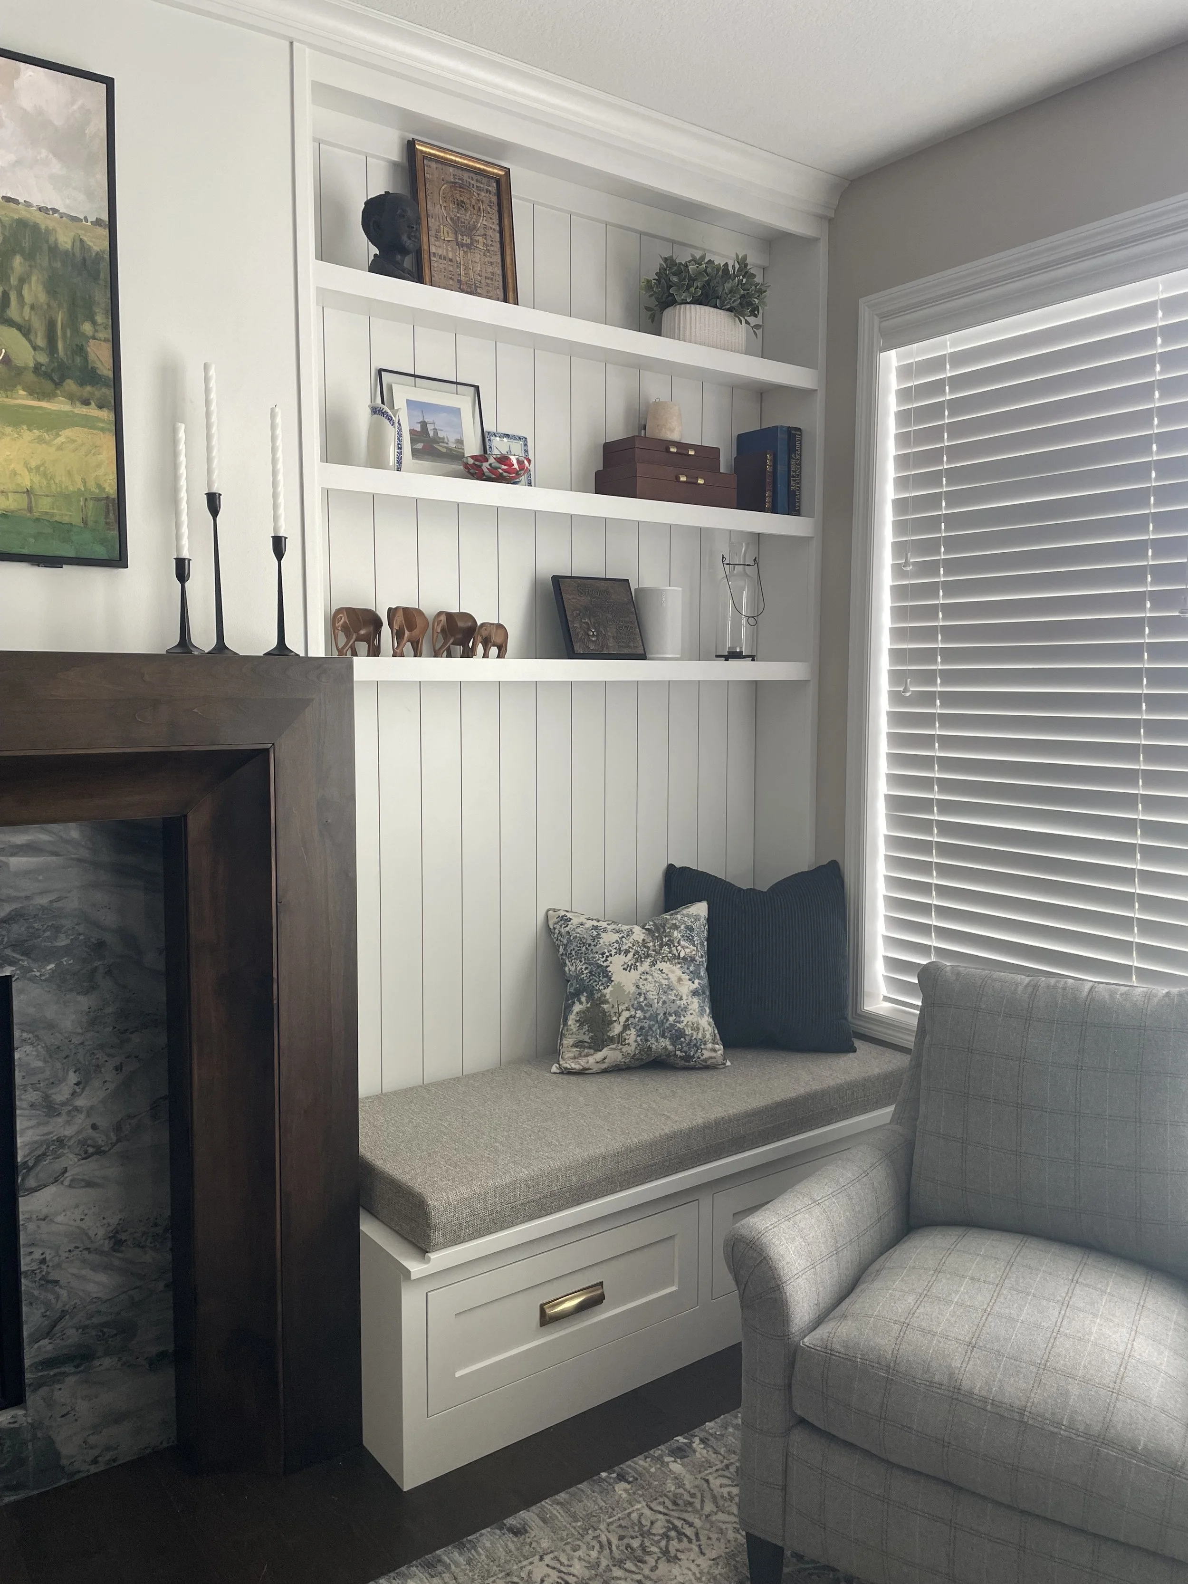
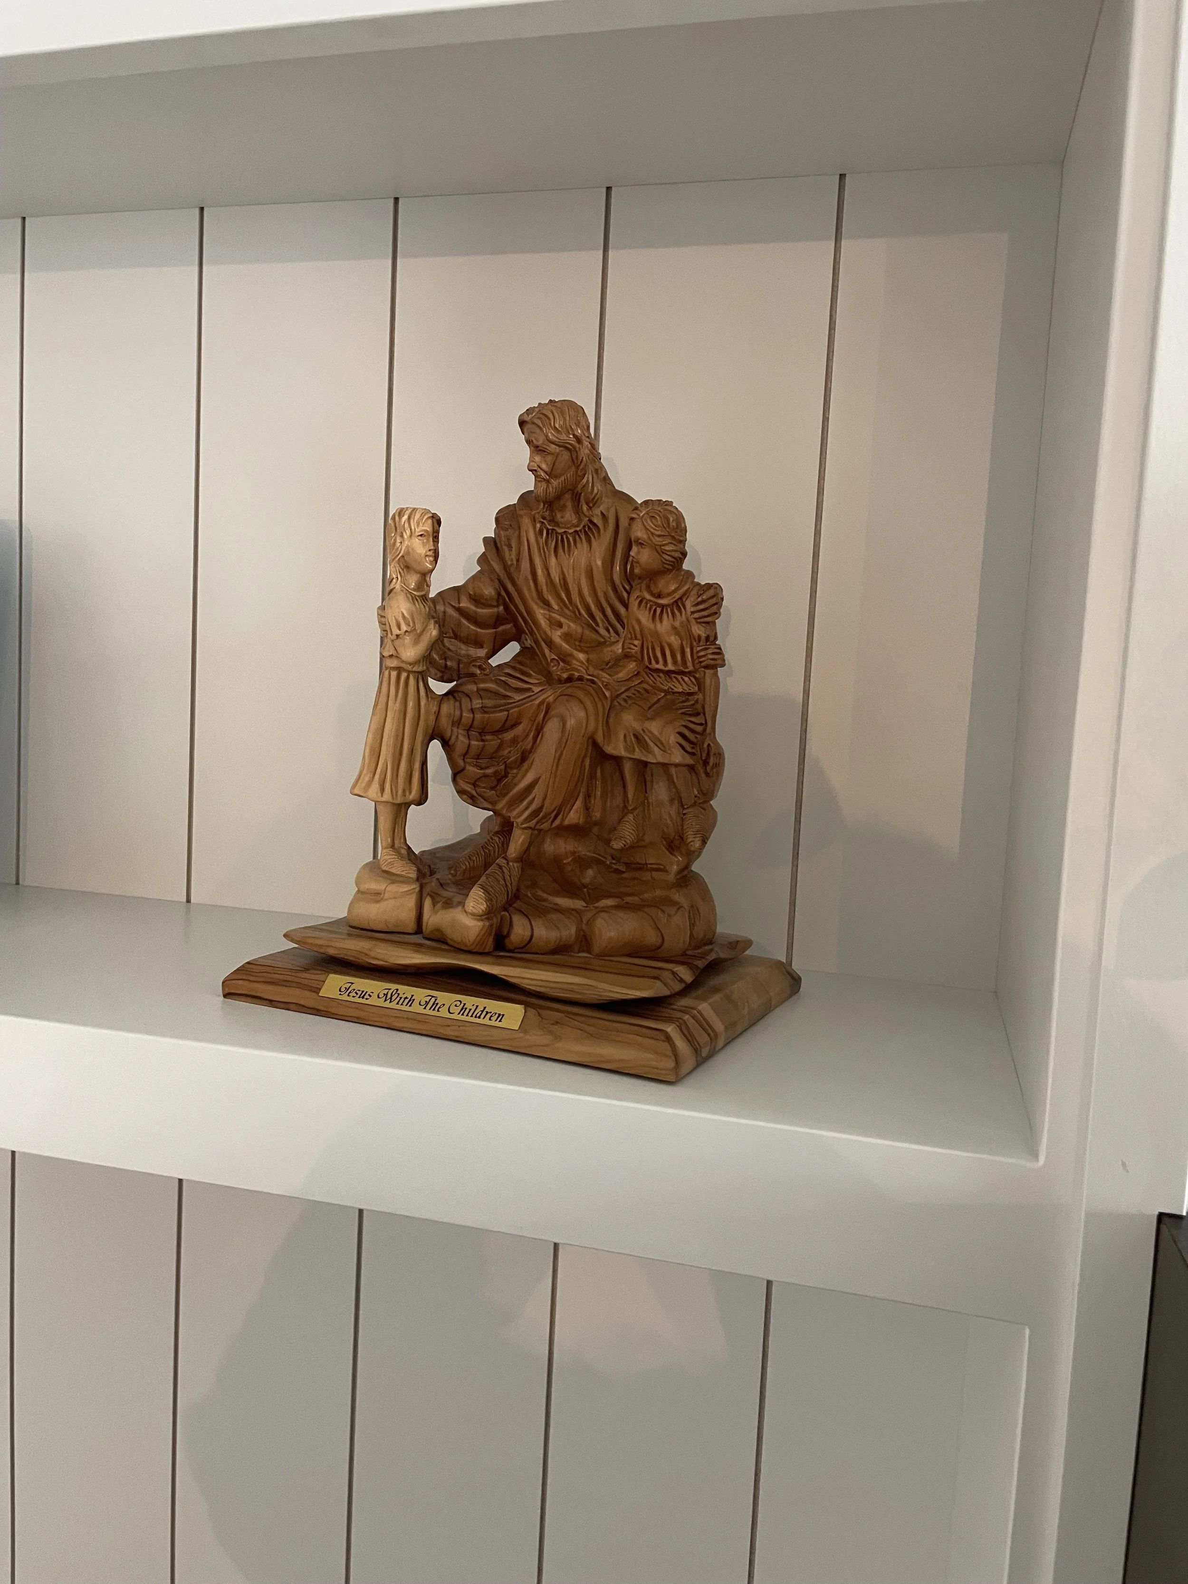
The clients had already decided they wanted to invest in new furniture but wondered if I had any ideas for updating the fireplace wall to add character and allow them to display special items they had collected over their many travels. Immediately I saw that this wall had great potential. I loved their idea for built-ins! They just add so much customization to a home. My first question was, “How much space do we have from the floor to the bottom of the window frame? Because if I can get 18”, I can get a bench under there! And a bench means extra seating, as well as the sweetest place for kids to curl up with a book!” Sure enough, we had 21”. Jackpot! This would be the start of my design inspiration for this wall. Time to start designing. After taking detailed measurements, I went home and started drawing up a floor plan and elevation design for the space.
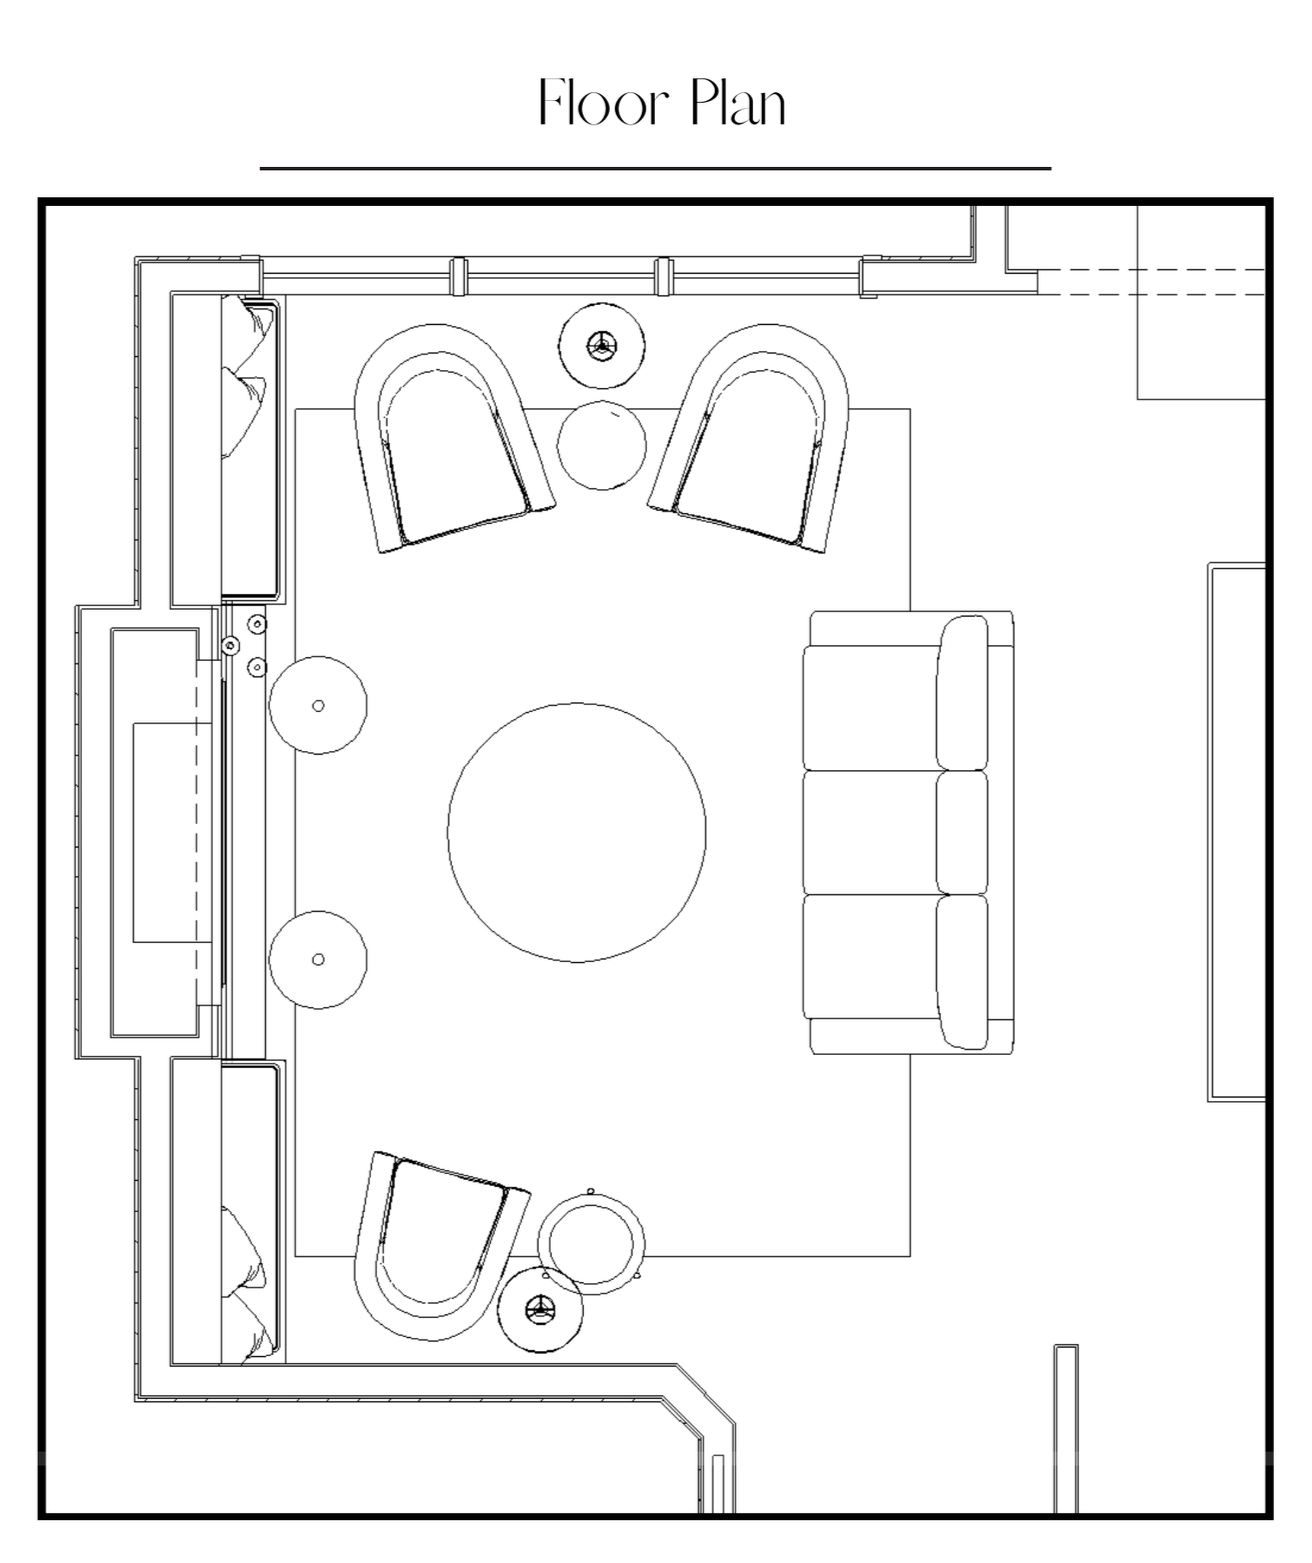
using chief architect drafting software, i laid out a floor plan…
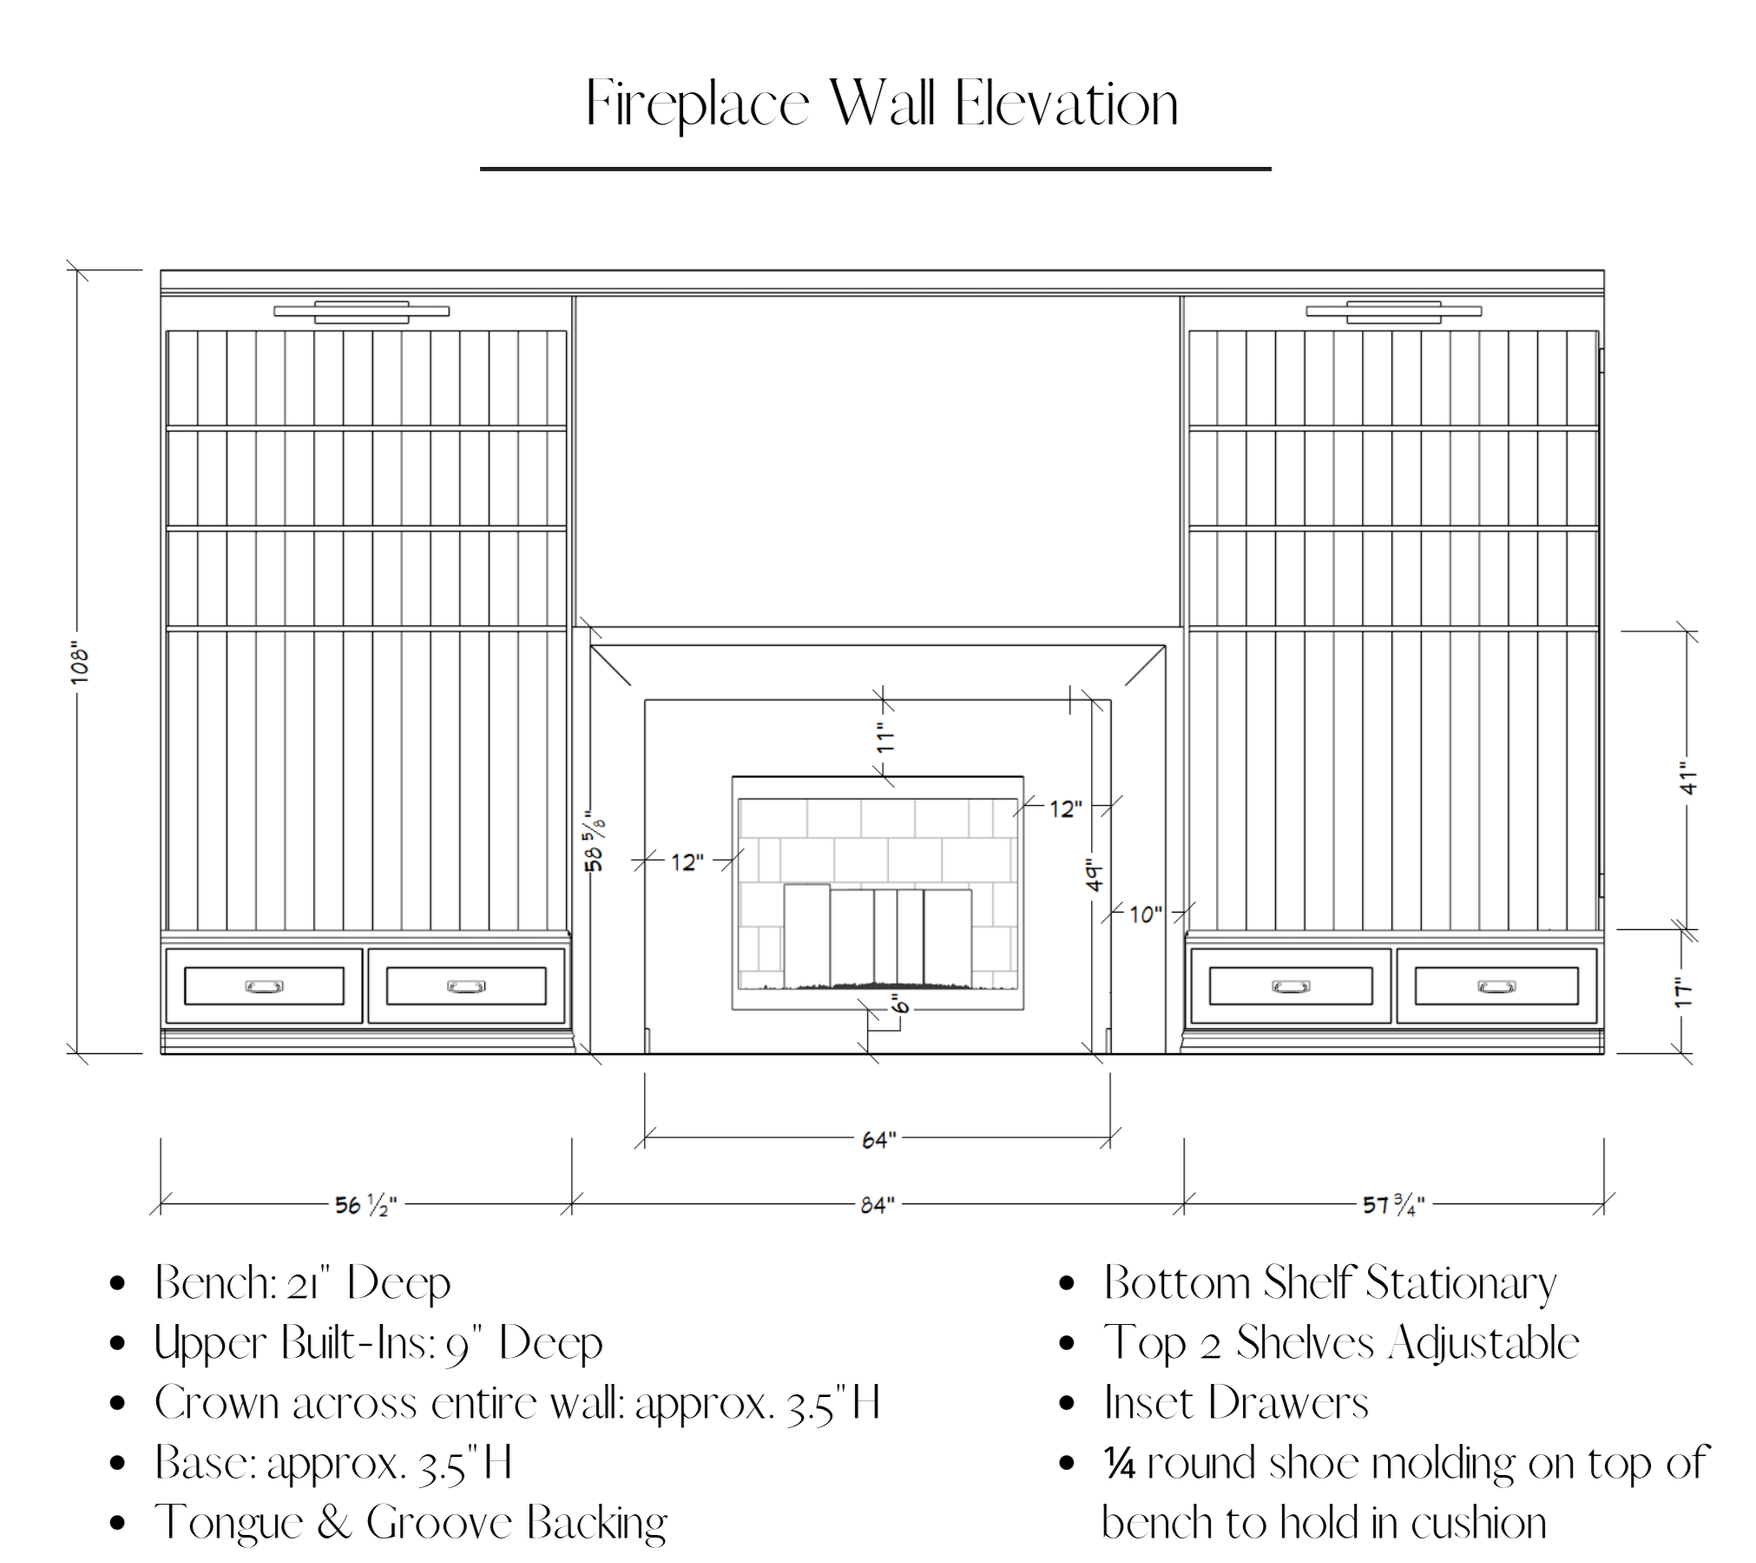
…and a design for custom built-ins.
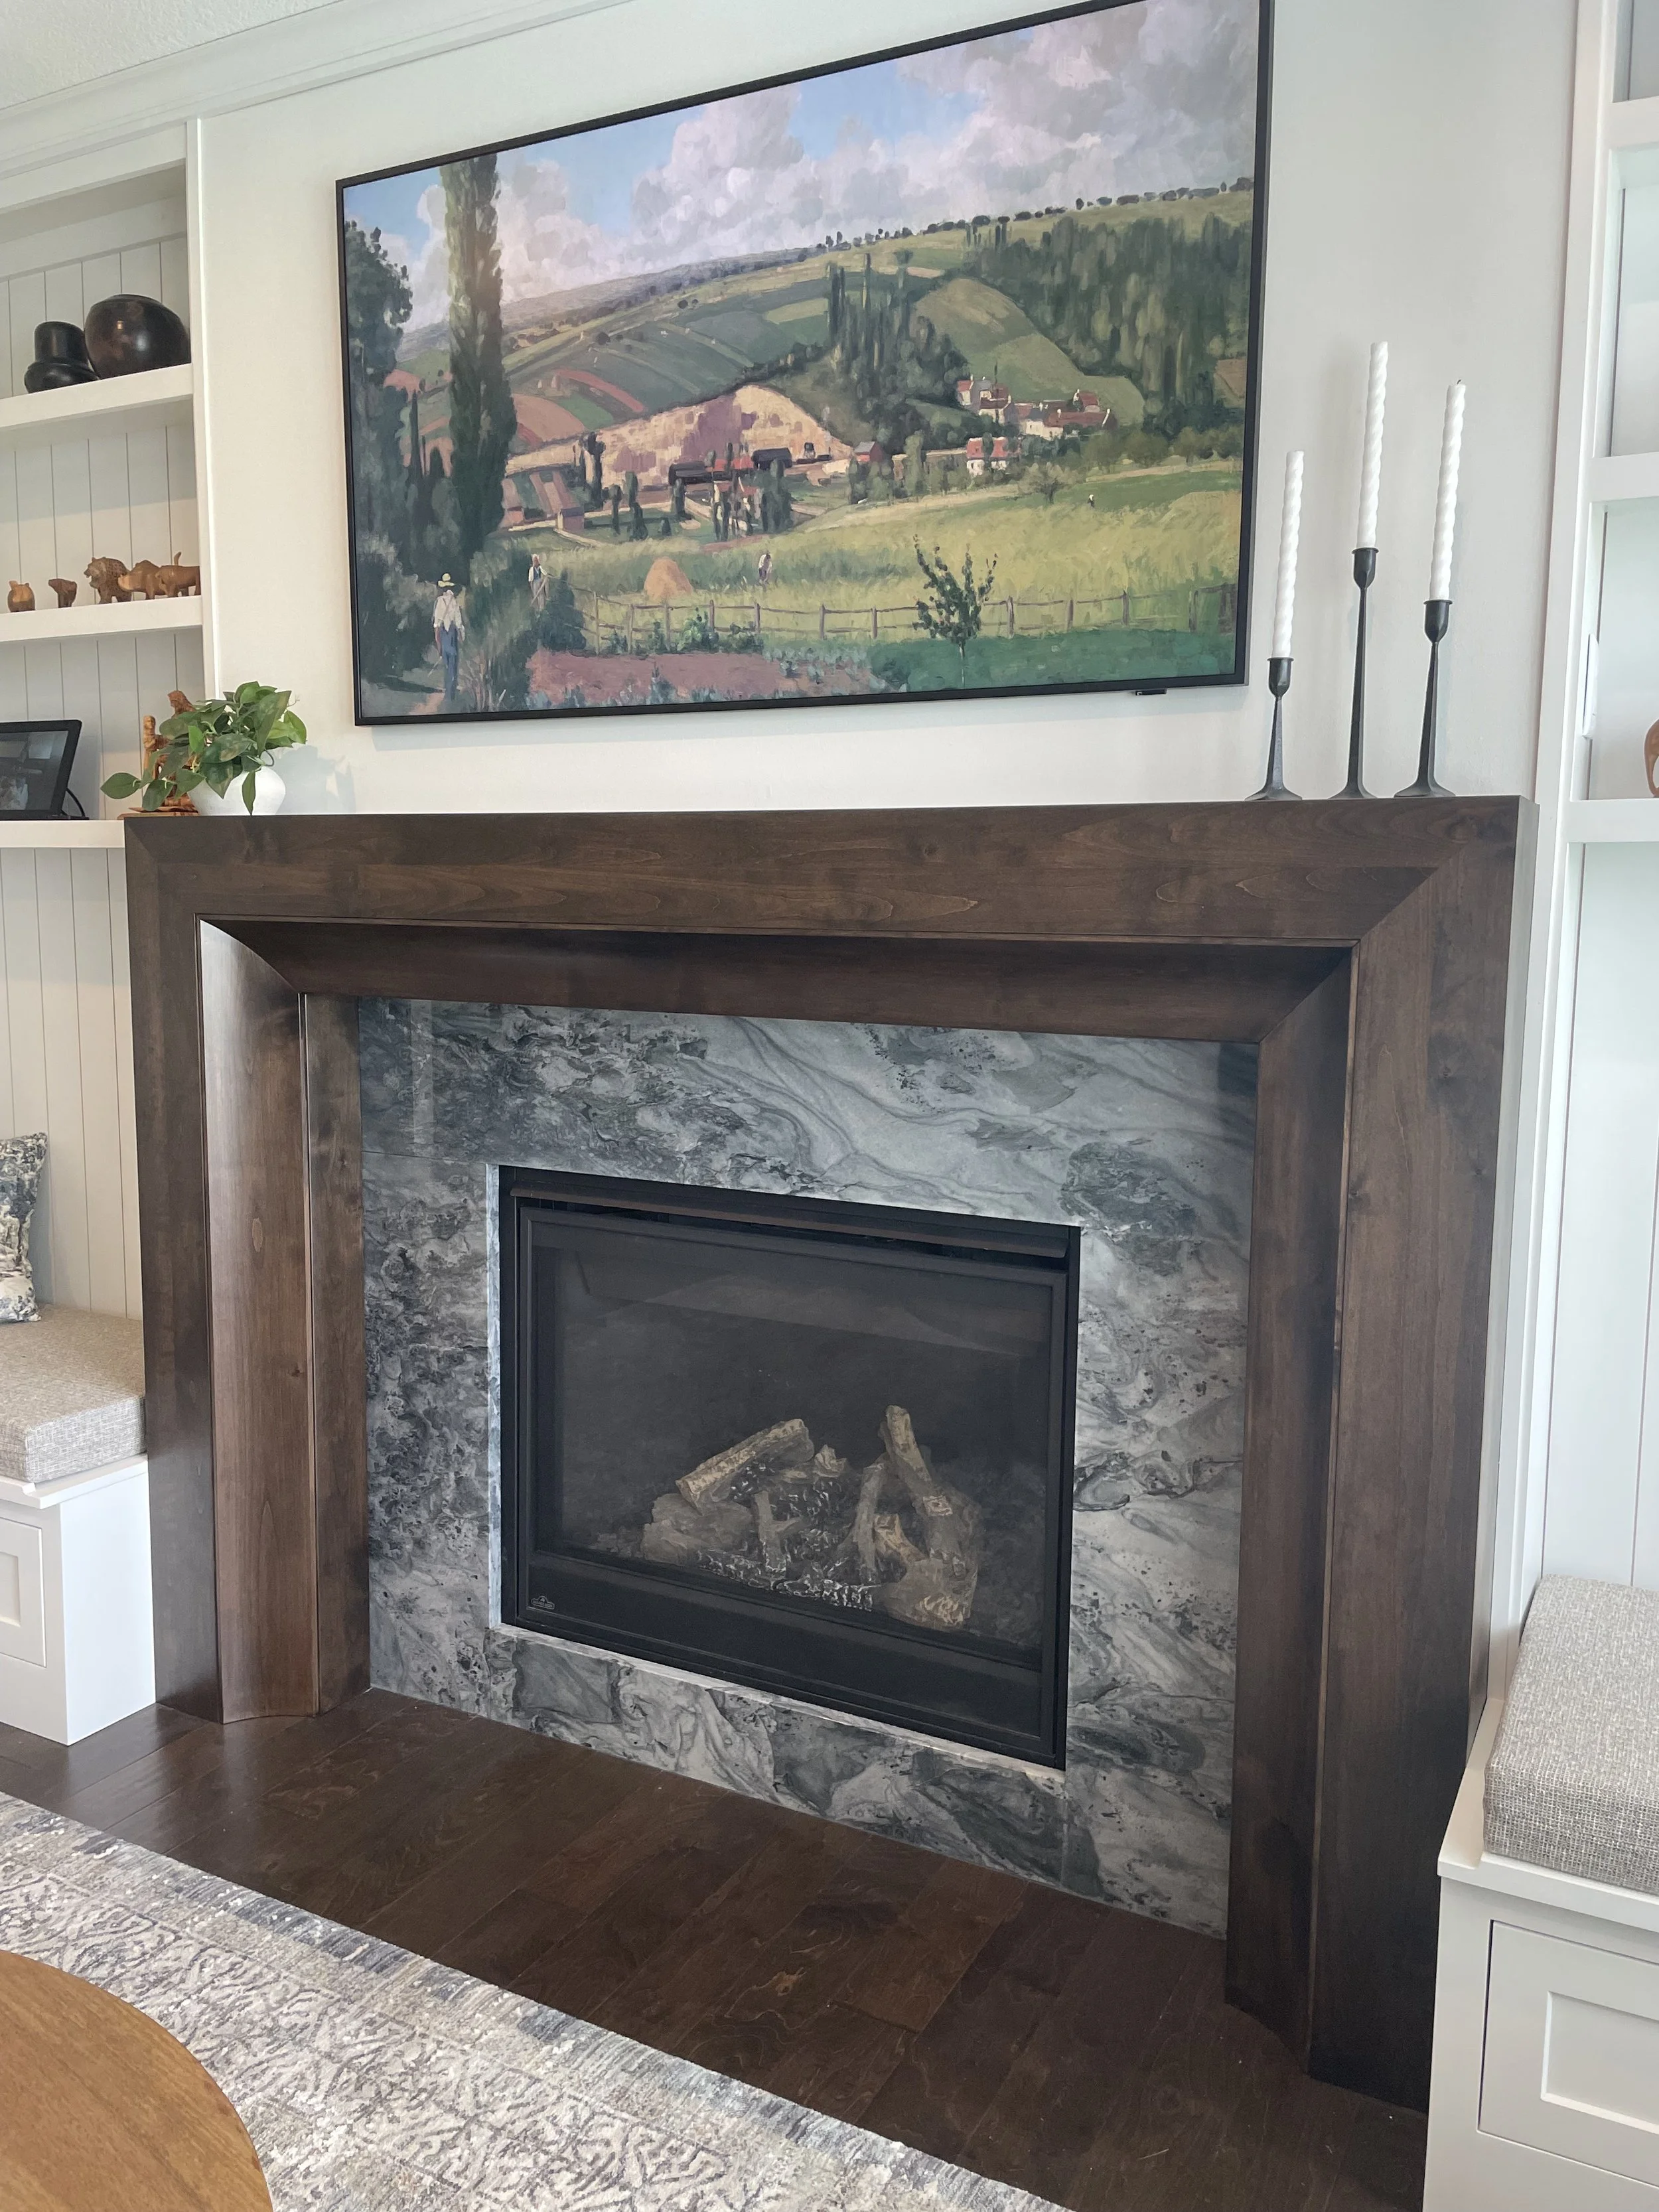
The built-ins would include benches on either side with drawers for added storage and display shelves above. While the benches could be deep, since they would be under the window, the upper portion would need to be more shallow. I also felt the fireplace surround would look amazing with a 3-sided wood mantel surround and either new tile or stone. I worked up a 3D rendering in Chief Architect and presented it to my clients.
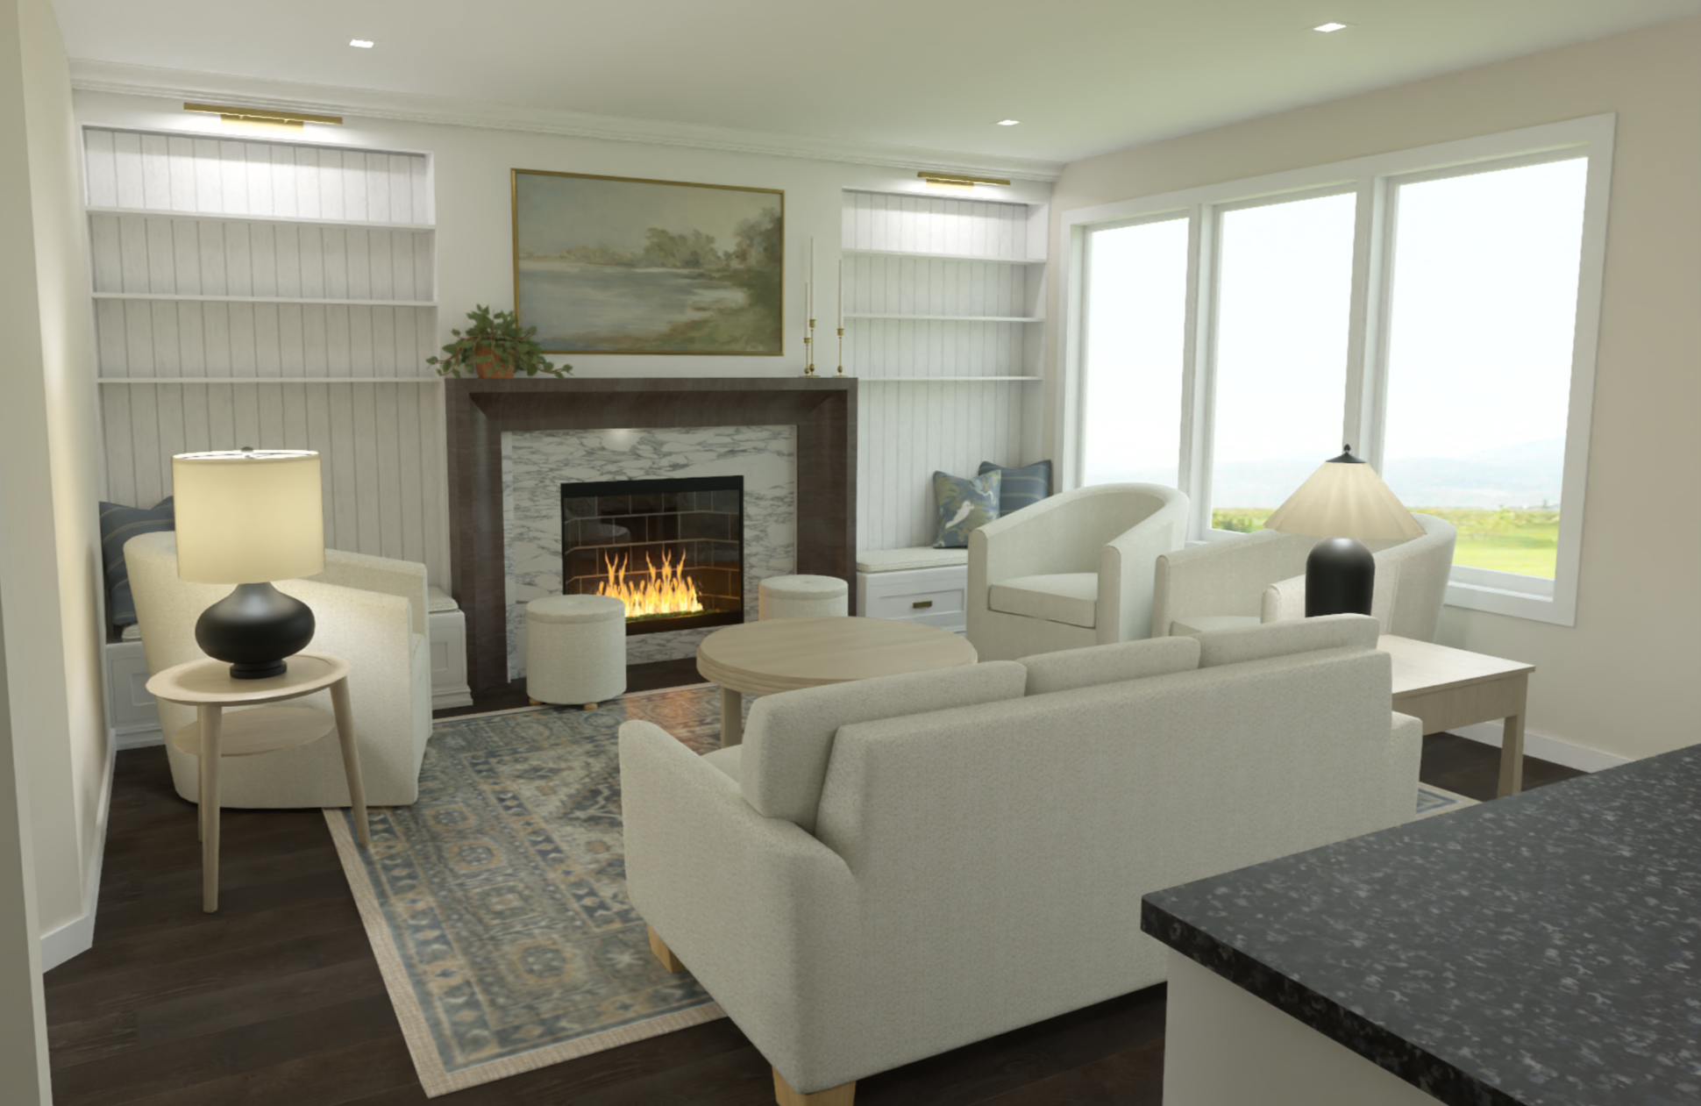
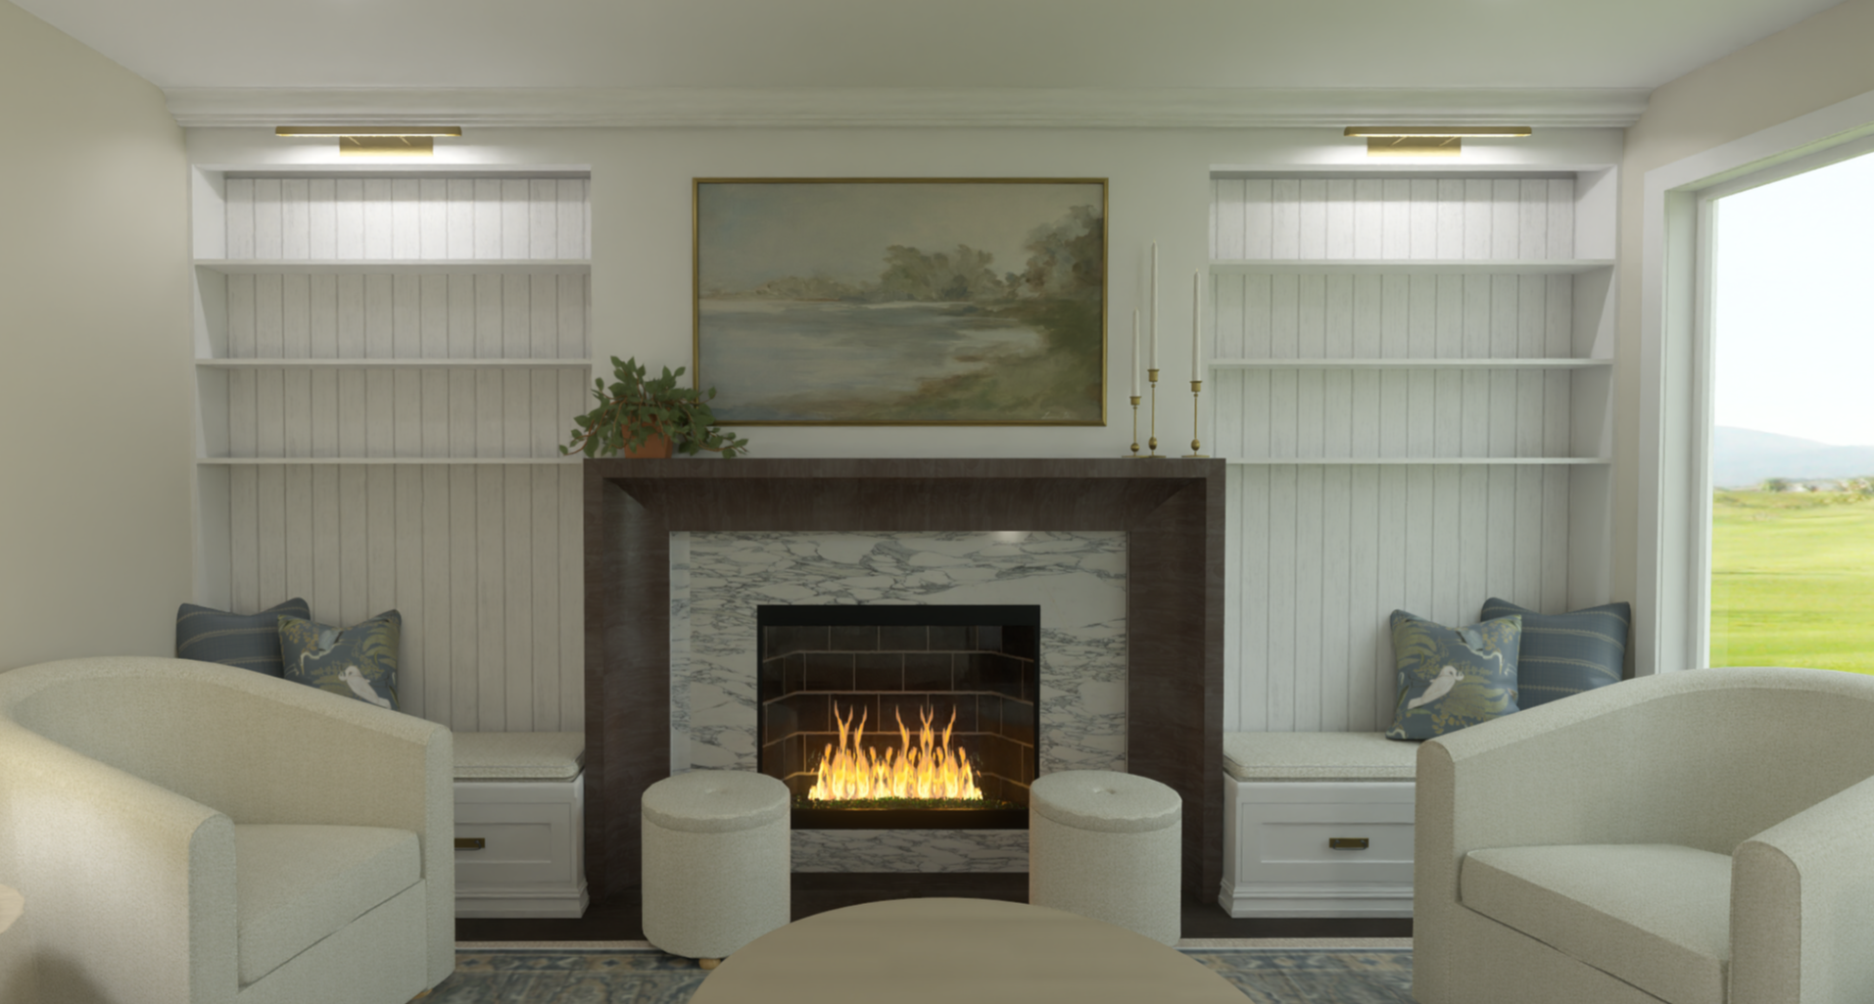
3D Renderings gave my clients the full picture of my vision for their space.
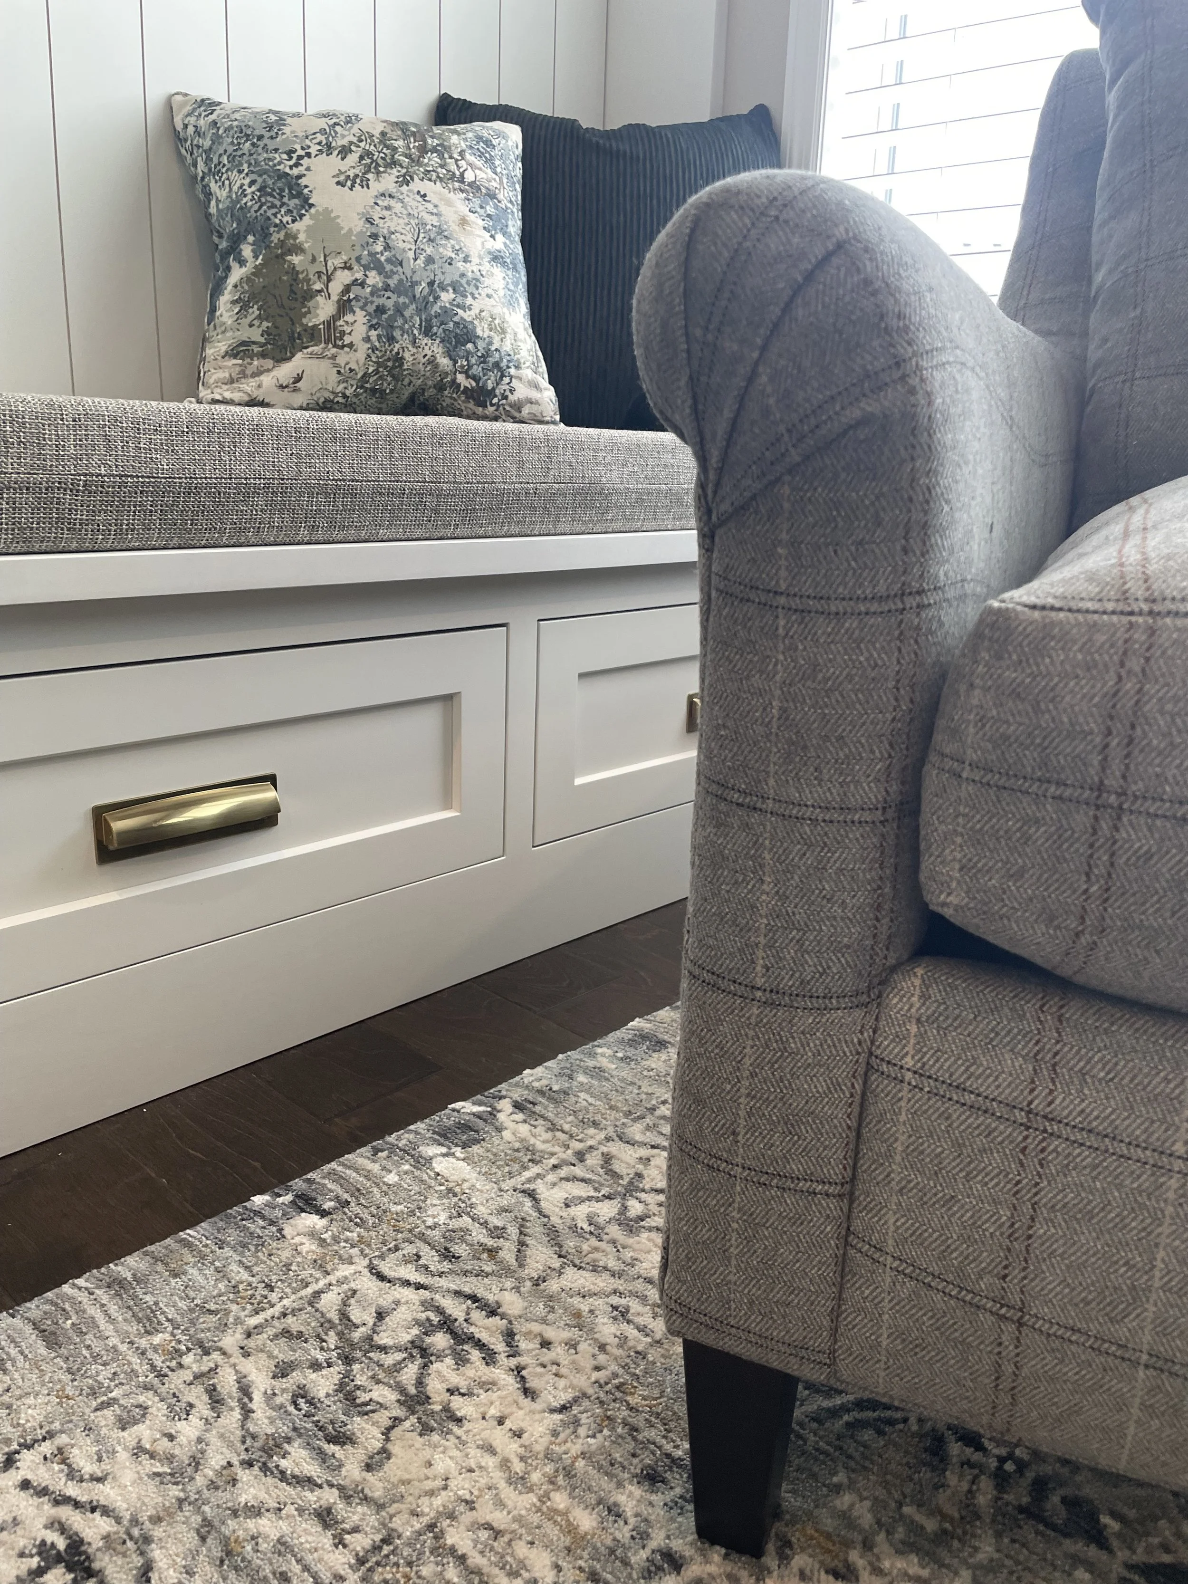
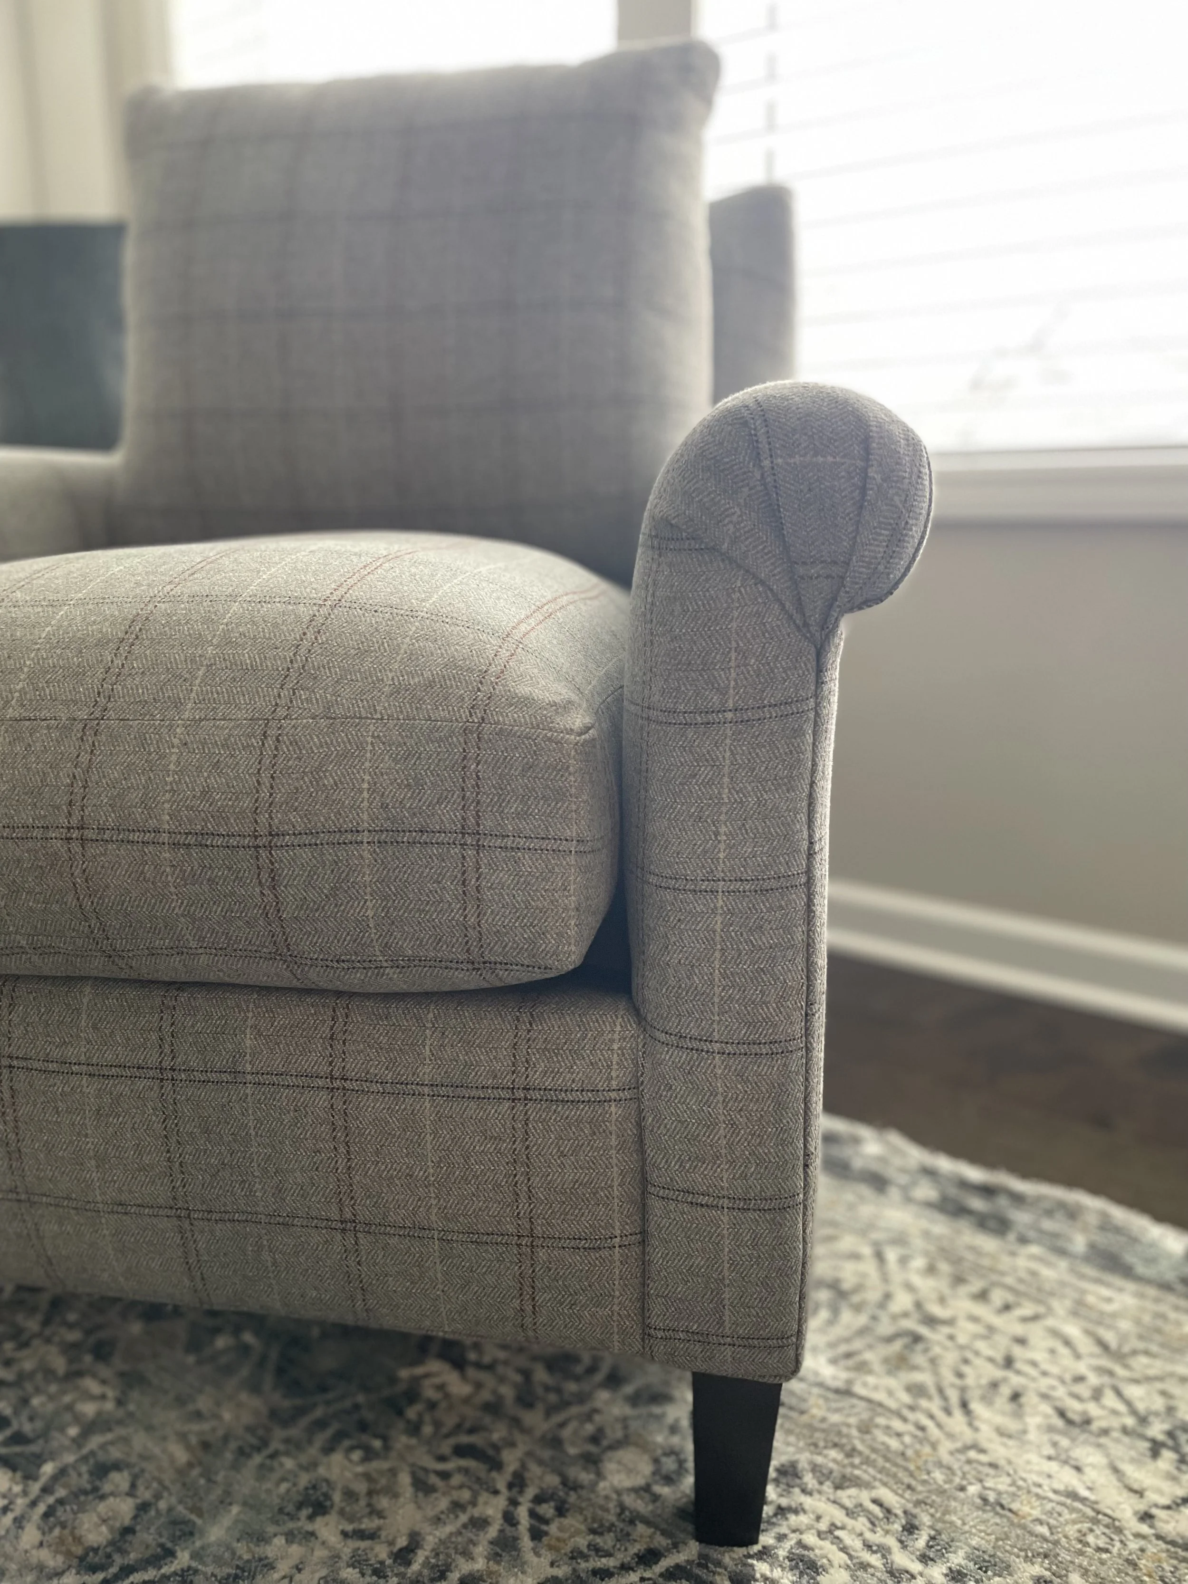
They loved the design. It provided more seating, including enticing curl-up corners for grandkids, and plenty of display shelves to further personalize the space. The vision had been cast. Now it was time to see what it would take to execute. I met with a custom cabinet builder, who happens to have started out building fireplace mantels, and we hashed out the details. I LOVE details, and usually I know exactly what I want, so I love when I get to work with skilled craftsmen who are up for whatever challenge I might throw at them. Even better, often those same skilled craftsmen have ideas I hadn’t even considered that elevate the design even further. (Shout out to Steve and your genius chamfer-edge recommendation - that’s another story.) I liked the idea of painting the cabinets white, because the adjoining kitchen was white, and I felt it would bring cohesion to the space; but I also love the beauty of wood, so I settled on a wood mantel. I specified alder, and my woodworker provided me with several samples of alder of various stains that I could bring to my clients’ home to choose the one that best matched the undertones of the wood floor. Meanwhile, I was also compiling a list of furniture recommendations, including upholstery samples for the custom pieces, a mix of solids and patterns in the color palette that seemed right for my clients. I brought the upholstery samples to my local stoneyard and selected a slab of a gorgeous blue-gray quartzite to surround the fireplace.
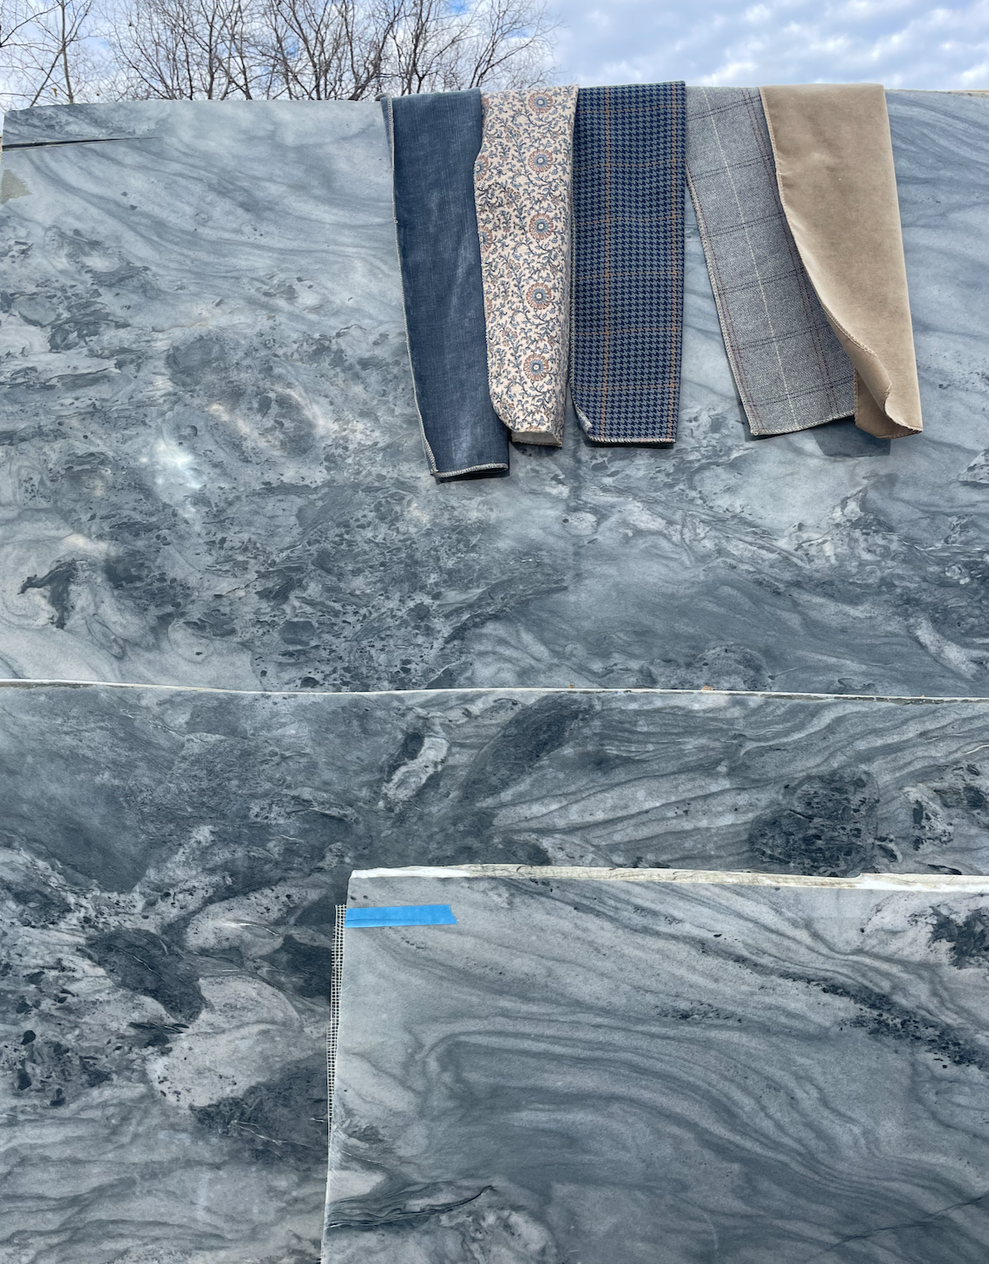
selecting and coordinating materials from upholstery to stone and everything in between for just the right balance of interest and calming comfort.
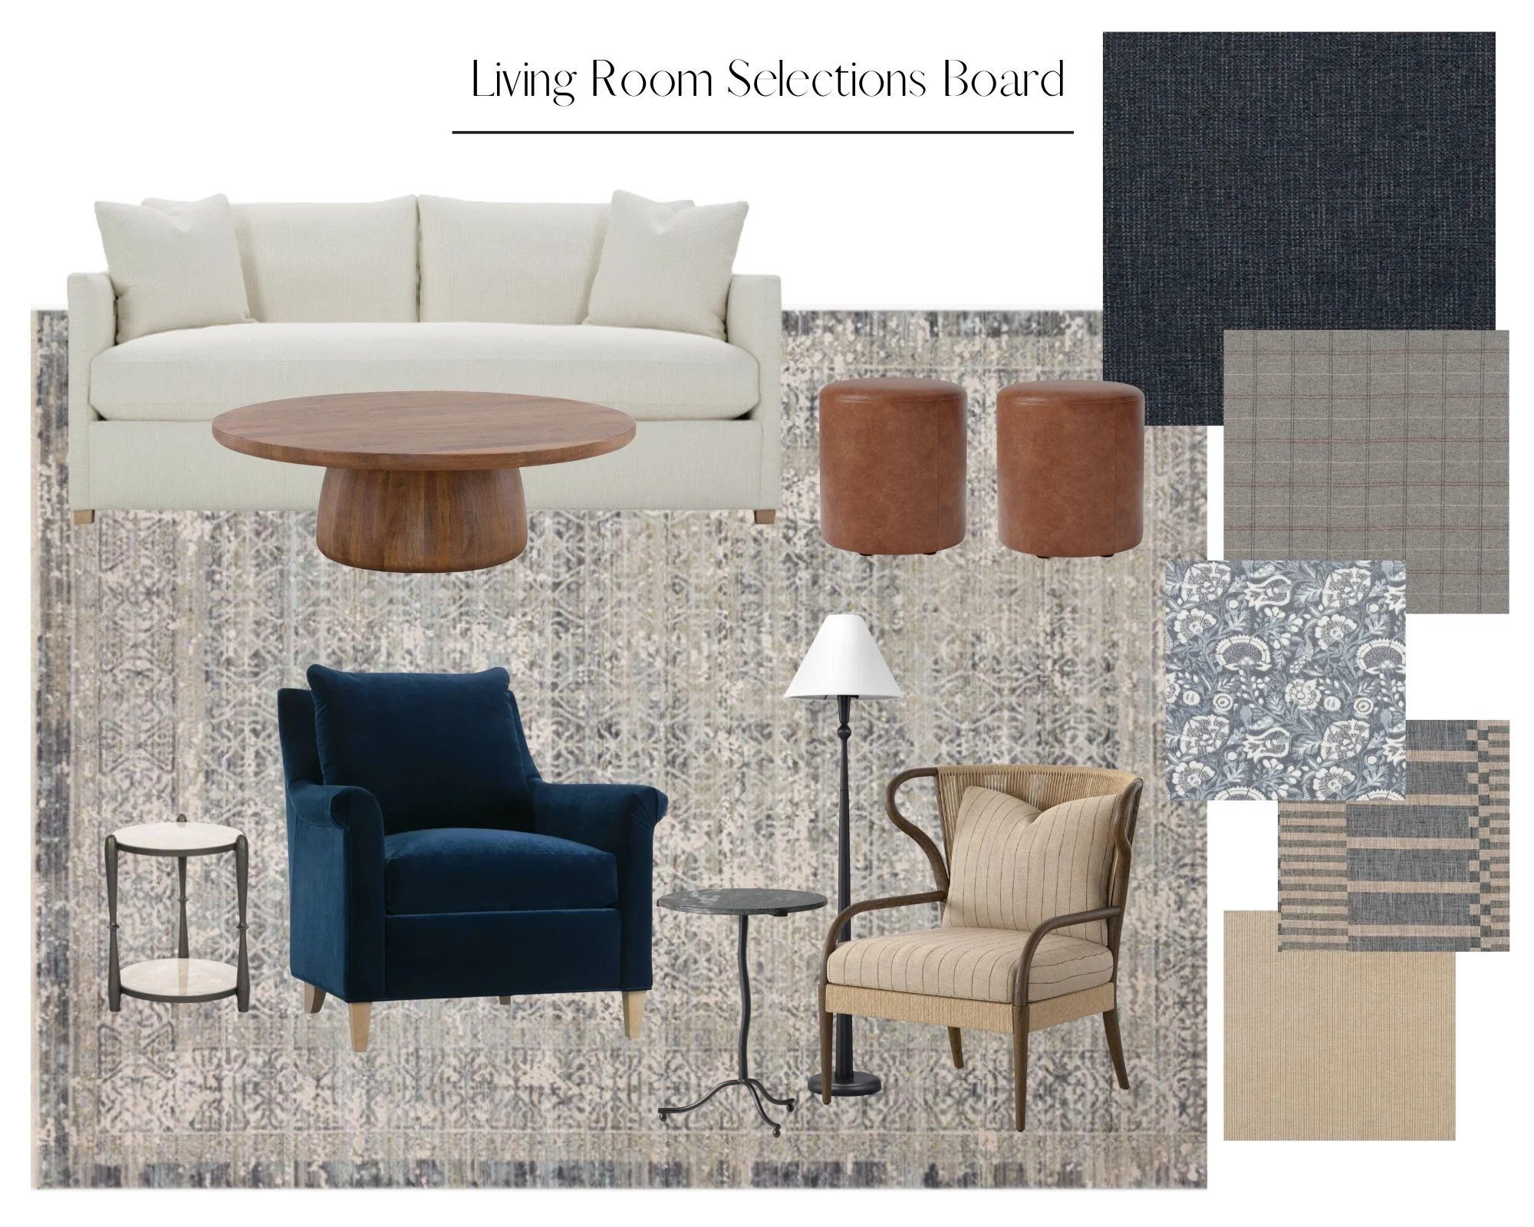
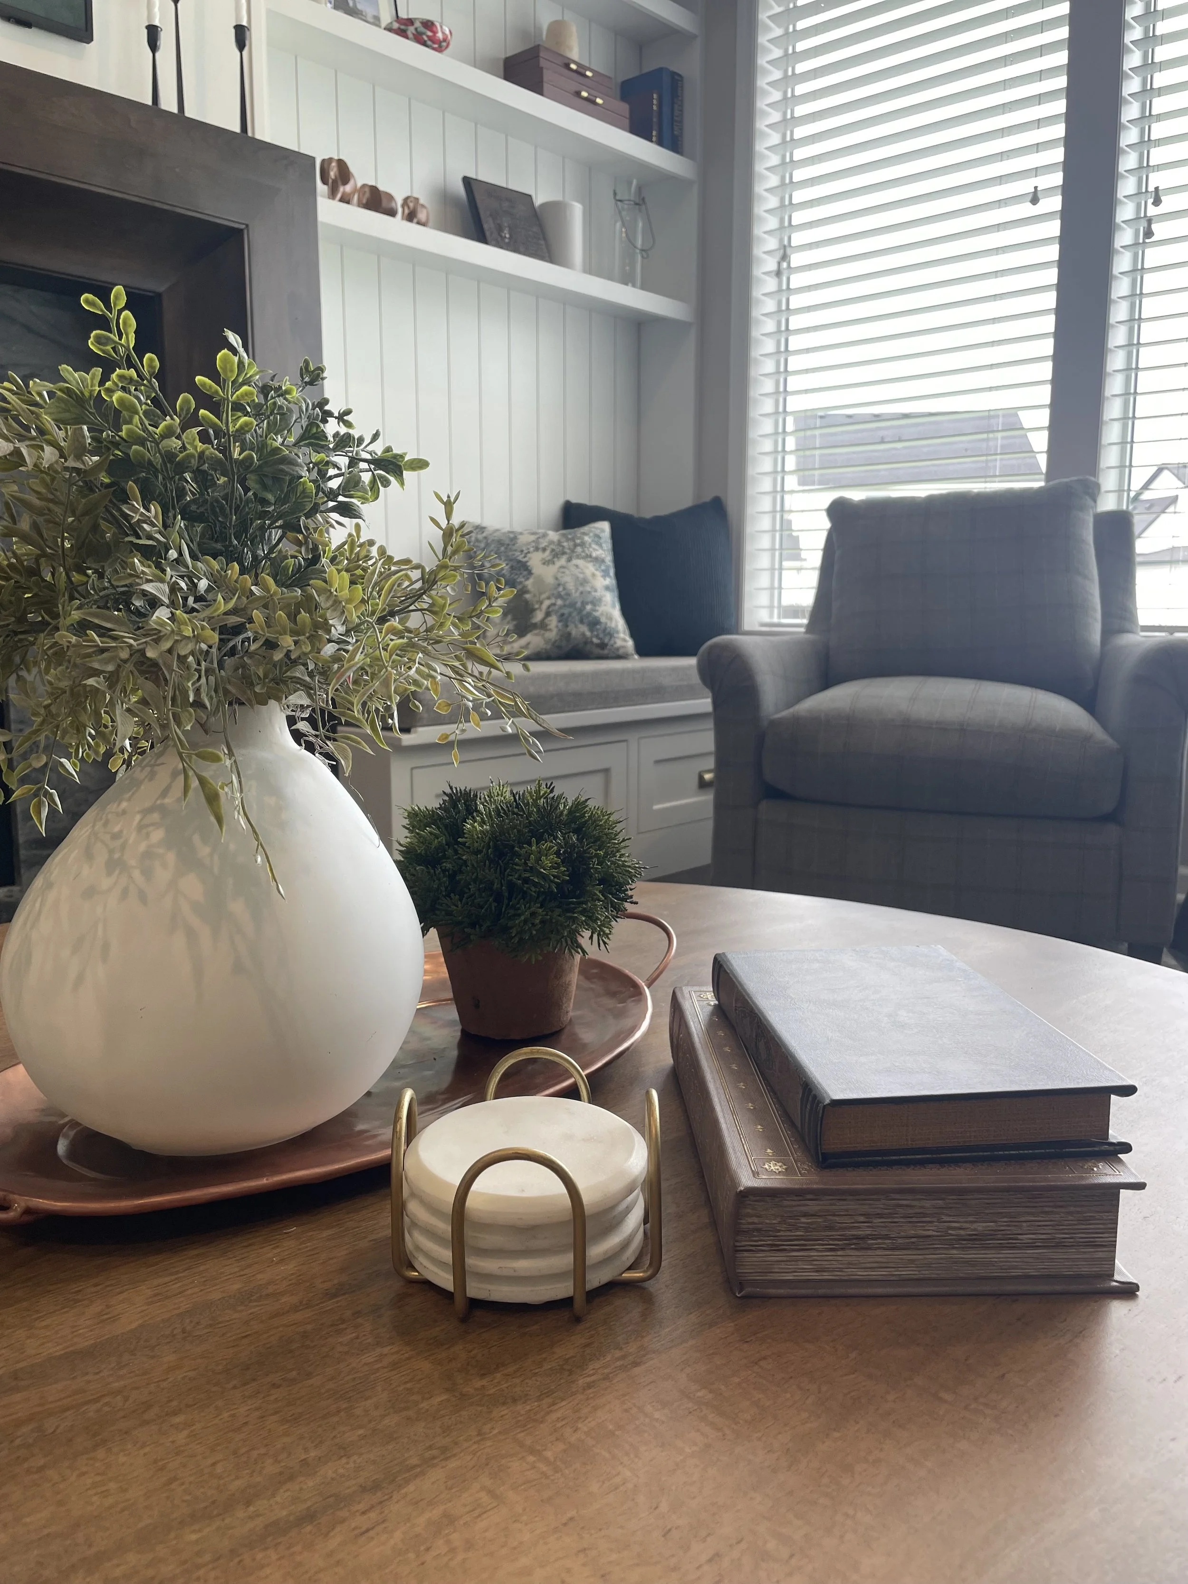
Once all the selections were made, we began ordering furniture, pulls for the cabinet drawers, and decor to mix in with my clients’ existing pieces. While waiting on orders, the fireplace wall was going through its transformation. The electrician was rewiring for a new Samsung Frame TV that would sit flush to the wall and display changeable art when not in use. The clients decided against adding light fixtures to the built-ins, but they did want to add outlets to the display shelves for speakers, a digital photo frame, and seasonal decor. The old tile surrounding the fireplace was removed and replaced with the stone we had selected, and finally the built-ins and wood mantel were installed. Oh, and another simple but highly impactful change we made at the very beginning of the project was to repaint the walls from a light gray to Sherwin Williams Accessible Beige for added warmth. The result was an elevated yet comfortable space, personalized to the clients’ lifestyle and story.